A single-lane glulam timber bridge can be lifted onto its abutments, decked, and reopened to traffic within days, a schedule that cast-in-place concrete cannot match. That buildability is one reason structural glued laminated timber has served as a highway bridge material in the United States for roughly 50 years, and it is why published standard plans now cover four proven glulam superstructure types, each supported by step-by-step design calculations. If you are evaluating a timber crossing for a road, a logging route, a park link, or a pedestrian span, the conclusion is simple: glulam is a code-supported, field-proven system, and project outcomes depend less on the material itself than on three decisions — superstructure configuration, preservative treatment, and connection detailing. The sections below walk through those decisions in the order a real project encounters them.
Two Superstructure Types Define the Design
Almost every glulam bridge belongs to one of two families, and the choice between them sets the span range, the erection method, and a large share of the budget.
Longitudinal (slab-type) deck bridges
In a longitudinal deck bridge, the timber spans between abutments with the deck running parallel to traffic. Glulam panels or laminations are laid edge to edge, then clamped by steel bars tensioned through the deck — a technique known as stress lamination — so the individual pieces act as one continuous slab. Because the deck is the spanning member, this configuration suits shorter spans and sites where vertical clearance is tight. The two longitudinal systems in the published standard plans follow this same logic.
Transverse deck bridges on glulam or steel girders
In a transverse deck bridge, deck panels run perpendicular to travel and rest on parallel girders, which may be glulam beams or steel girders. The girders span the obstacle while the deck distributes wheel loads. This arrangement extends the achievable span and keeps individual deck panels small enough to handle with modest equipment, which explains its popularity on county road replacement projects.
The USDA Forest Products Laboratory and the National Center for Wood Transportation Structures publish standard plans for four superstructure types — two longitudinal slab-type deck systems and two transverse deck systems on either glulam or steel girders — with worked calculations and assembly references for each. Starting from a recognized standard type shortens design review and gives fabricators a familiar benchmark for tolerances and hardware.
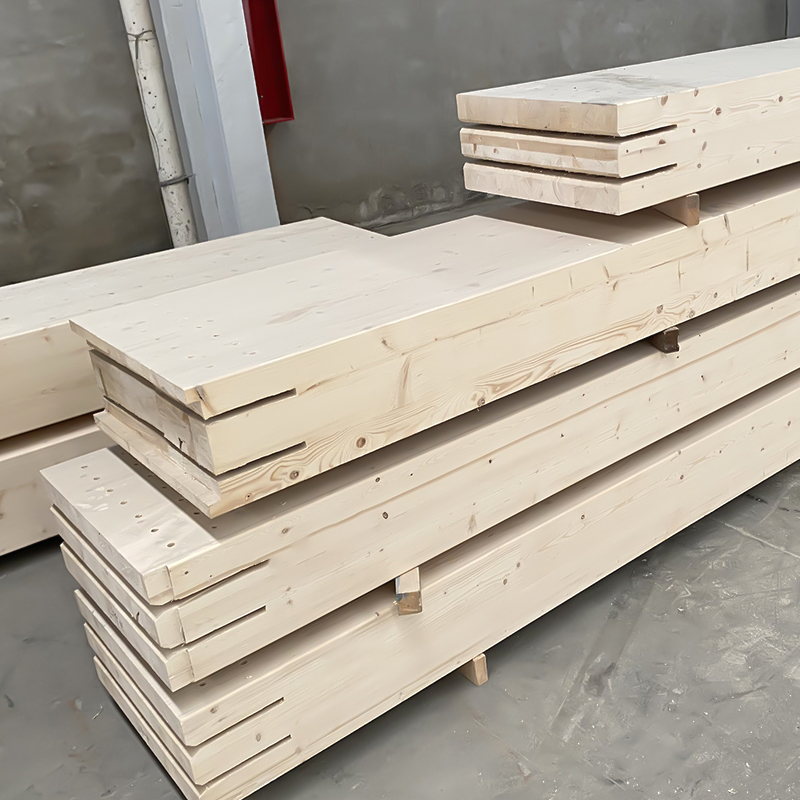
Douglas fir glulam beam and post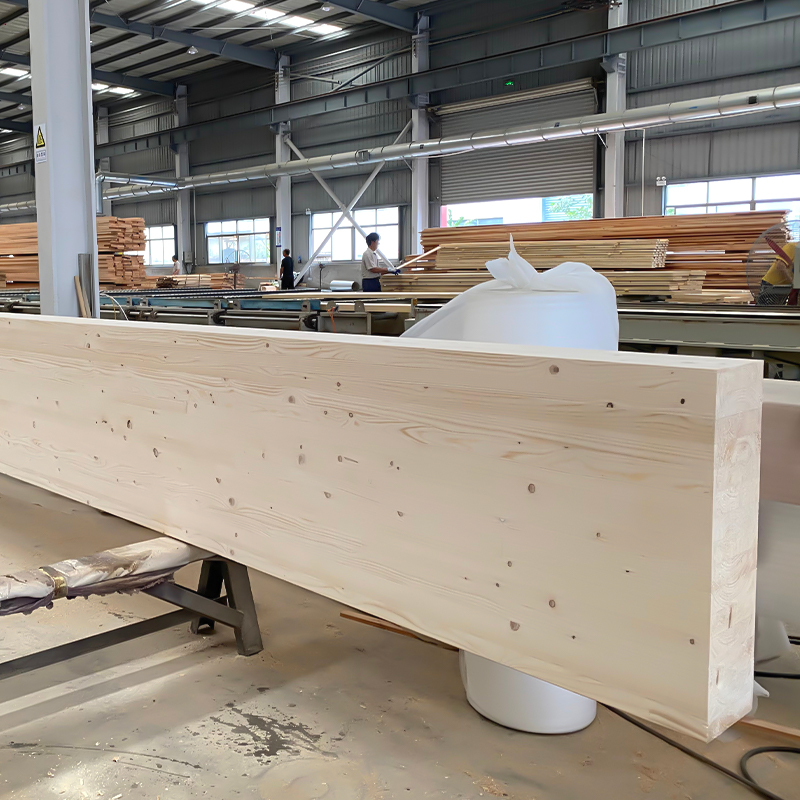 Douglas Fir Glulam Beam and PostDouglas Fir glulam laminated beams and posts offer high strength-to-weight, dimensional stability, and fine reddish grain. Their light weight suits bridge superstructures where lighter members reduce crane and substructure demands.View Product →
Trade-offs between the two glulam superstructure families at the selection stage.
| Attribute |
Longitudinal stress-laminated deck |
Transverse deck on girders |
| Spanning element |
The deck itself, acting as a single slab |
Girders, which may be glulam or steel |
| Best fit |
Shorter spans with tight vertical clearance |
Longer spans and heavier load ratings |
| Erection |
Many small pieces placed and tensioned in stages |
Fewer, heavier lifts of girders and panels |
| Typical application |
Low-volume roads, park and forest routes |
County and collector road replacements |
Why Glulam Keeps Winning Bridge Work
Transportation research describes modern glulam as pound-for-pound stronger than steel, and the practical consequences appear on every bridge site. A lighter superstructure needs smaller cranes, narrower haul routes, and less reserve capacity in the substructure — often the difference between a straightforward replacement and one that forces abutment rebuilding as well. Four properties account for much of this performance:
- High strength-to-weight ratio: laminated members carry highway loads at a fraction of the equivalent concrete weight, which reduces crane size and bearing demands.
- Wet-service durability: bridge members are bonded with wet-use structural adhesives and protected by preservative treatment, so moisture cycling and de-icing salts resist the corrosion that affects steel.
- Factory precision: camber, drilled holes, and connection hardware are machined in the shop, so site crews bolt assemblies together instead of fabricating them in the weather.
- Rapid installation: because members arrive complete, a small crew can set girders, lay deck, and tension laminating bars in days, minimizing road closure time.
Material Specifications That Decide Service Life
Laminations, species, and adhesives
A bridge glulam beam's performance depends heavily on its laminations. Structural species such as Douglas fir, southern pine, and spruce are finger-jointed, strength-graded, and bonded face to face under pressure, which lets a fabricator position higher-grade laminations at the top and bottom of the beam where bending stress peaks. The adhesive must be certified for wet service; interior-grade glue is a disqualifying shortcut on any outdoor structure. If you are weighing laminated members against sawn timber, it helps to review the differences between glued laminated timber and solid wood, because graded lamination placement — not species alone — is what buys span length.
Preservative treatment and field practice
Treatment is applied after fabrication so each lamination face is protected. For bridge members this typically means pressure preservative treatment, with incising where a species accepts it poorly, and it carries a site rule: any field cut or added hole beyond the shop details must be re-treated with a brush-applied preservative, or the protection envelope is breached at exactly the point where water collects.
Curved Members, Arches, and Shaped Supports
Timber's advantage compounds when the alignment is not straight. Arched pedestrian crossings and portal-frame bridges are built from curved glulam whose laminations are pressed into the arc during manufacture, so there is minimal site bending and little locked-in stress from forcing straight members into a curve. The same capability produces tapered and special-shaped beams for signature structures.
Douglas fir curved glulam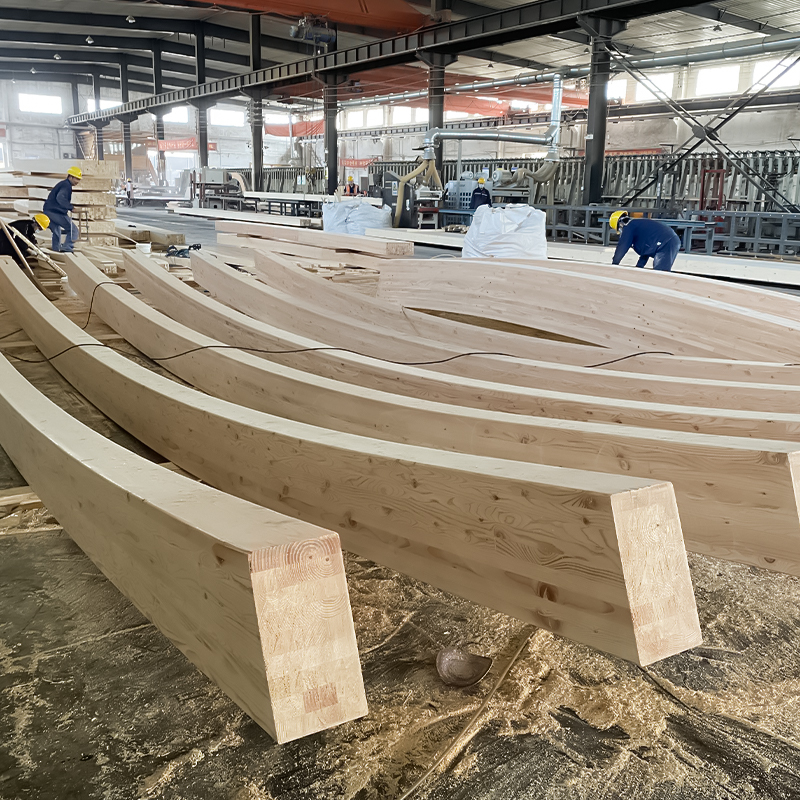 Douglas Fir Curved GlulamCurved glulam shaped during lamination eliminates site bending and locked-in stress. Douglas Fir's strength and stability make it well suited to arched pedestrian crossings, portal frames, and tapered signature bridge members.View Product →
Round glulam columns earn their place at piers and railing lines, where a shaped element both carries load and presents a finished face without additional cladding.
Douglas fir round glulam column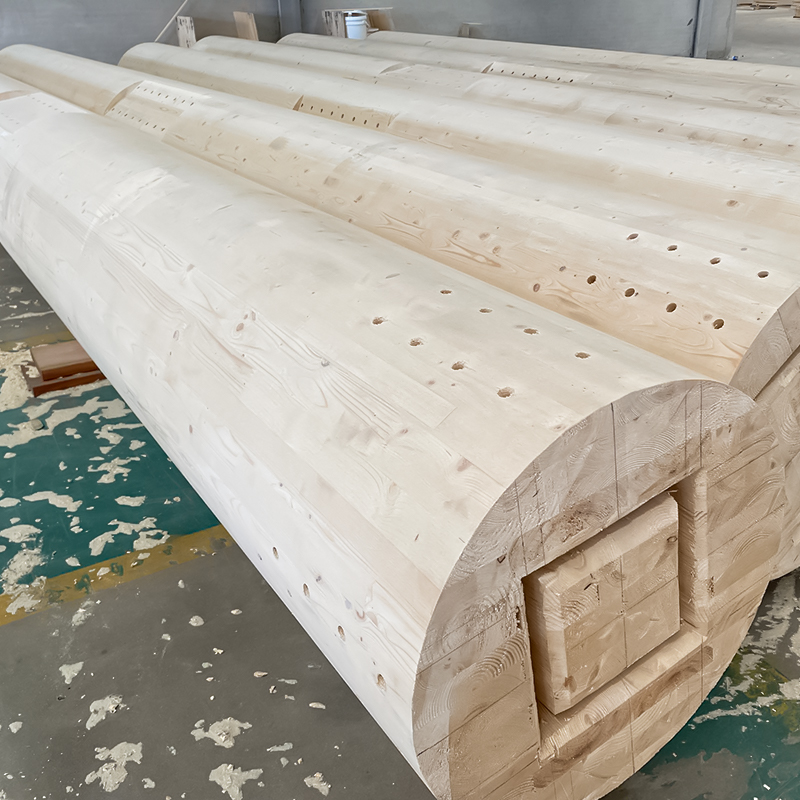 Douglas Fir Round Glulam ColumnRound glulam columns carry load while presenting a finished face without extra cladding. Douglas Fir's compression and bending strength make them practical at piers and railing lines on timber bridge projects.View Product →
Erection Sequence From Factory to Traffic
A glulam bridge erector's calendar is short, but only if the sequence is planned before shipment:
- Complete and survey the abutments and piers, confirming bearing seat elevations against shop drawings before any load leaves the factory.
- Deliver members in erection order with hardware bagged per assembly, so the crane rarely waits on a missing plate.
- Set girders or deck panels with a mobile crane and install temporary bracing immediately, before crews work beneath the suspended load.
- On stress-laminated decks, thread the tensioning bars and bring them to the specified stress in staged passes so the deck mobilizes as a single slab.
- Finish with the wearing surface, railings, and approach transitions, then re-check bar tension and bolt torque after the initial season of service.
Procurement Risks Worth Managing Early
Many timber bridge problems trace back to five avoidable gaps:
- Adhesive and treatment documentation: require certificates for wet-service glue and preservative retention with the shipment, not after it.
- Field-cut protocol: write the re-treatment obligation into the erection method statement so it survives schedule pressure.
- Hardware mismatch: shop-drilled holes and supplied connectors must come from one coordinated package; mixed vendors are where tolerances collide.
- Transport limits: long or curved members may need special permits or split loads, so confirm the route before fabrication locks the lengths.
- Scope ambiguity: decide whether the supplier delivers members only or design, production, and erection under one contract, because split responsibility is a common source of delay claims.
Choosing a Manufacturing Partner
Supplier scope matters as much as member design. Nantong Wellhouse Architectural Technology Co., Ltd. has manufactured glulam since 2011 and operates production bases in Wuhan and Nantong, supplying straight beams and posts, curved and special-shaped members, round columns, and CLT panels for decks and platforms. Because the company offers integrated design, production, and construction service for large-span straight and curved glulam projects — timber bridges included — tolerance control between shop drawings and site erection stays inside a single contract. If you are scoping a vehicular or pedestrian timber crossing, contact the engineering team with your span, loading, and alignment details to test feasibility before committing to a configuration.

 English
 한국어
한국어 Español