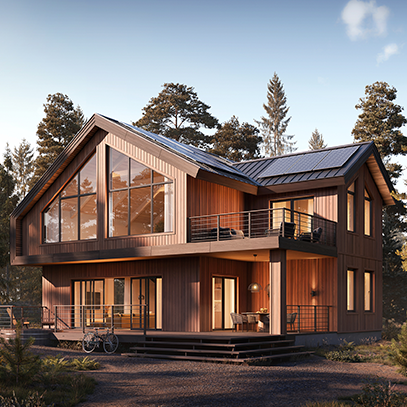
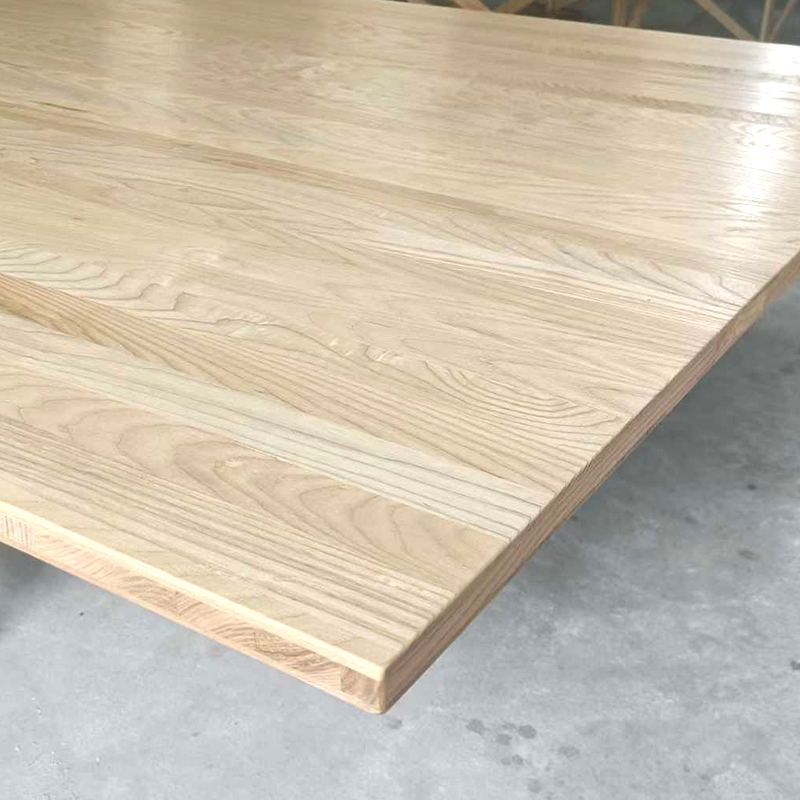
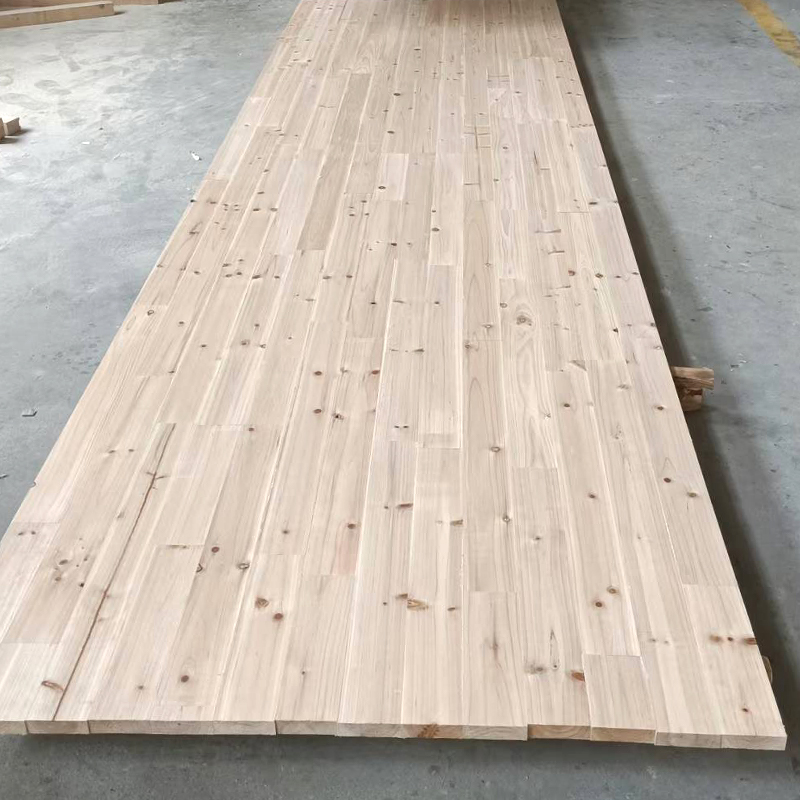
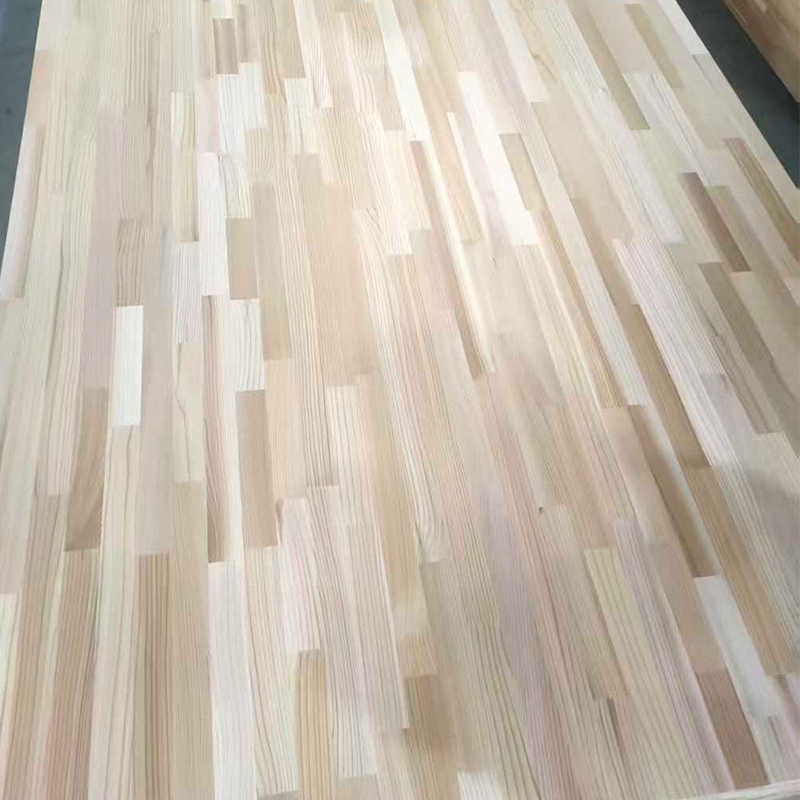
Defining Custom CLT Components: A Prefabrication Revolution in Modern Construction
Custom CLT Components (Customized Cross-Laminated Timber Components) represent the pinnacle of timber engineering. Rather than being mere building materials, they are engineered structural solutions pre-designed for specific architectural requirements. Nantong Wellhouse Architectural Technology Co., Ltd. operates under the guiding principles of green building and sustainable development, specializing in transforming raw timber into these high-performance components.
In traditional construction, timber panels often require extensive on-site modification. In contrast, Custom CLT Components are fabricated in a controlled factory environment through an orthogonal layering process—where each layer of wood fiber is glued at a 90-degree angle to the next. This unique structure provides the components with exceptional bi-directional load-bearing capacity and superior dimensional stability, making them the premier alternative to traditional concrete and steel.
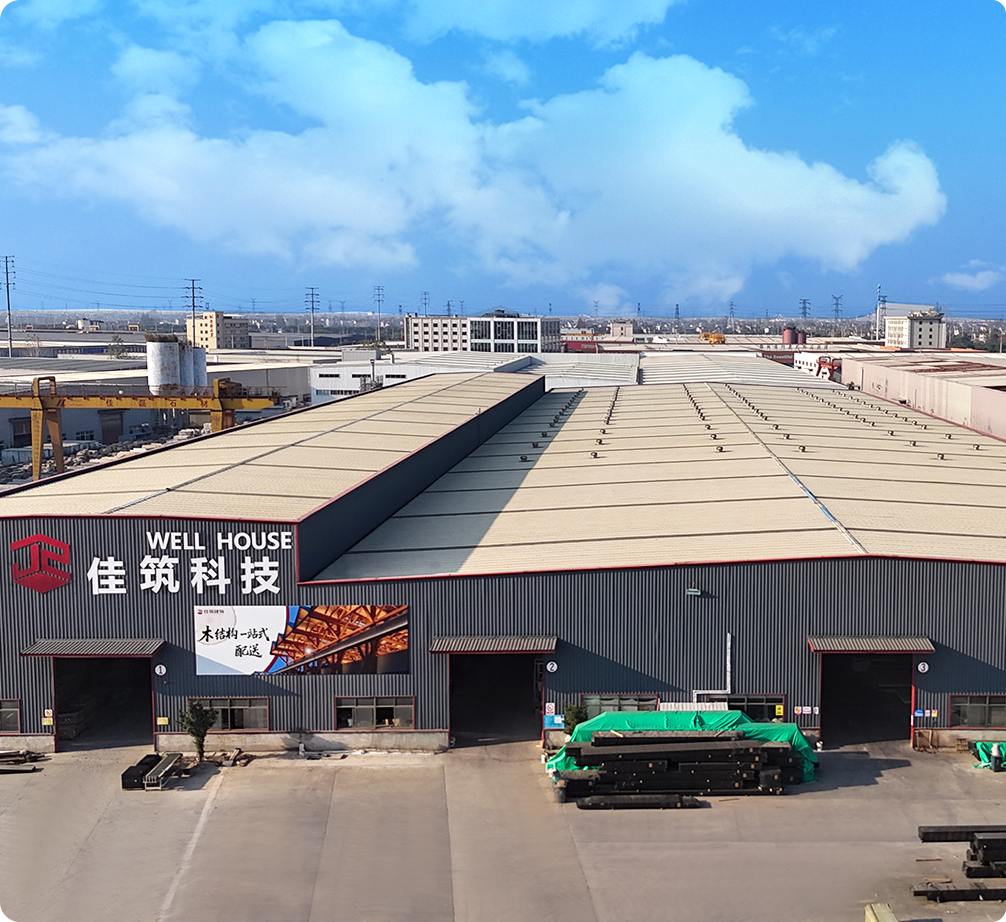
As a leader in the field, Nantong Wellhouse Architectural Technology Co., Ltd. focuses on the R&D and production of structural timber products. By converting standard CLT raw materials into Custom CLT Components featuring complex geometries, pre-cut utility openings, and precision connection slots, the company bridges the gap between general materials and precision structural elements, providing a robust backbone for global sustainable building projects.
Nantong Wellhouse Architectural Technology Co., Ltd. ensures that every piece of Custom CLT Components maintains its mechanical integrity under rigorous conditions. Our customization service extends into the early stages of architectural design, helping designers optimize structural layouts and reduce material waste while enhancing overall energy efficiency.
Custom CLT Components Core Parameter Comparison
| Parameter |
Standard CLT Panels |
Custom CLT Components (Wellhouse) |
Notes |
| Machining Precision |
±2.0mm - 5.0mm |
±0.5mm - 1.0mm |
Ensured by German K2i & KUKA Robotics |
| Design Flexibility |
Rectangular / Standard |
Complex shapes, curves, multi-axis openings |
Meets advanced architectural aesthetics |
| Pre-integration |
Low (Requires site work) |
High (Pre-installed connectors, conduits) |
Significantly boosts installation speed |
| Structural Performance |
Uniform symmetry |
Customized layers/thickness per load |
Optimizes material usage and weight |
| Monthly Capacity |
Varies by facility |
Approx. 2,000 cubic meters |
Reliable supply from Nantong Wellhouse |
The Customization Process: From Digital Design to Factory Manufacturing
The superior performance of Custom CLT Components stems from a rigorous digital manufacturing workflow. At Nantong Wellhouse Architectural Technology Co., Ltd., advanced Building Information Modeling (BIM) is integrated with automated production lines, ensuring every Custom CLT Components perfectly realizes the architect's vision.
The process begins with high-precision digital modeling. Using CAD/CAM software, structural stress analysis is combined with geometric design to define every detail of the Custom CLT Components. These digital instructions directly drive the high-end equipment at the factory. Nantong Wellhouse Architectural Technology Co., Ltd. operates a Bohai integrated finger-jointing line with a monthly capacity of 2,000 cubic meters, providing a strong foundation for high-strength processing.
During the forming phase, 9 glulam presses and 2 curved presses are utilized to customize the thickness and curvature of the Custom CLT Components. Subsequently, a German K2i machining center and KUKA robotic arms perform three-dimensional cutting and carving. Whether it is a complex utility channel or a precision connection notch, errors are kept within a millimeter range. This deep level of customization ensures that when the Custom CLT Components arrive at the site, they are ready for immediate lifting and assembly.
The technical team at Nantong Wellhouse Architectural Technology Co., Ltd. monitors temperature and humidity in real-time during production to ensure optimal adhesive curing, guaranteeing the long-term durability and delamination resistance of each Custom CLT Components.
Production Process Parameters for Custom CLT Components
| Process Stage |
Key Equipment/Technology |
Technical Parameter |
Optimization Result |
| Finger-Jointing |
Bohai Integrated Line |
2,000 m³ monthly capacity |
Ensures fiber continuity and strength |
| Press Forming |
9 Flat / 2 Curved Presses |
Supports large-scale & curved custom shapes |
Enables diverse architectural geometry |
| Surface Finishing |
Four-sided Planer |
Surface flatness: ≤0.2mm |
Provides decorative-grade visual quality |
| Precision Machining |
German K2i Center |
6-axis linkage, ±0.5mm precision |
Guarantees Zero-Error site assembly |
| Complex Geometry |
KUKA Robotic Arms |
Multi-dimensional flexible machining |
Accurate milling of intricate slots/holes |
Core Structural Types of Custom CLT Components
To meet the diverse demands for spatial span and load-bearing capacity, Nantong Wellhouse Architectural Technology Co., Ltd. has developed various types of Custom CLT Components. These are engineered modules ready for immediate application in critical building sections.
Irregular Wall Components: Designed for non-linear architectural styles, these Custom CLT Components feature pre-fabricated window and door openings and curved designs, balancing structural support with spatial beauty.
Long-Span Floor Components: By optimizing the thickness ratio of the orthogonal layers, the flexural stiffness of these Custom CLT Components is enhanced, making them ideal for large office spaces or public venues.
Pre-integrated Roof Systems: These Custom CLT Components are machined with drainage slopes and pre-cut skylight interfaces at the factory, drastically reducing high-altitude work time and risks.
High-Precision Connection Nodes: Using KUKA robotic arms, complex connection slots are pre-milled inside the Custom CLT Components to embed concealed steel connectors, enhancing the overall stability and seismic safety of the building.
Performance Comparison by Component Type
| Component Type |
Max Custom Span/Height |
Typical Thickness |
Processing Features |
Structural Advantage |
| Custom Wall Panels |
Up to 12m+ Height |
80mm - 240mm |
Pre-cut conduits & openings |
High shear wall lateral resistance |
| Custom Floor Slabs |
8m - 12m Span |
120mm - 320mm |
Decorative-grade bottom planing |
Superior acoustic & fire ratings |
| Curved Components |
Custom curvature |
60mm - 200mm |
Specialized cold-press forming |
Breaks linear timber constraints |
| Heavy-Duty Column |
Up to 16m Length |
Custom large section |
Multi-face robotic machining |
Supports high-rise timber loads |
Key Advantages of Choosing Custom CLT Components
In the context of modern sustainable architecture, Custom CLT Components represent a total evolution in construction efficiency. Products from Nantong Wellhouse Architectural Technology Co., Ltd. provide significant value through precision prefabrication and superior physical properties.
By utilizing the K2i machining center and KUKA robotics, Custom CLT Components can reduce on-site installation time by 25% to 30%. This Factory-Made, Site-Assembled model minimizes wet work, dust, and noise at the construction site, making the building process greener and more controlled.
Superior Strength-to-Weight Ratio: While the weight of Custom CLT Components is only one-fifth that of concrete, their structure provides comparable strength, significantly reducing foundation costs.
Excellent Fire Resistance: In a fire, the surface of the Custom CLT Components forms a char layer. This layer acts as an insulator, protecting the structural core and delaying collapse. Fire ratings typically exceed 90-120 minutes.
Thermal & Environmental Performance: As natural carbon sinks, Custom CLT Components offer excellent thermal insulation, reducing operational energy consumption and helping projects reach net-zero goals.
Comparative Performance: Custom CLT vs. Traditional Materials
| Performance Metric |
Custom CLT Components |
Reinforced Concrete (RC) |
Steel Structure |
| Density/Weight |
~500 kg/m³ |
~2500 kg/m³ |
~7850 kg/m³ |
| Construction period |
Reduced by 30%+ |
Slow (Curing required) |
Fast (High site welding) |
| Carbon Footprint |
Carbon Negative |
High Emissions |
Very High Emissions |
| Fire Mechanism |
Charring Protection |
Strength drops rapidly |
Softens/buckles at 500°C |
| Thermal Conductivity |
~0.13 W/(m·K) |
~1.74 W/(m·K) |
~50 W/(m·K) |
Common Application Scenarios
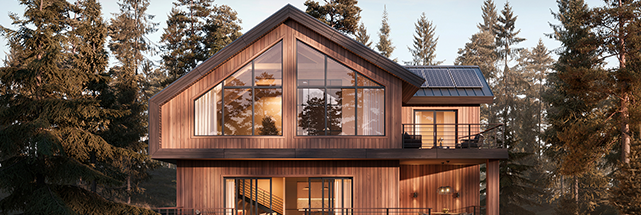
The versatility of Custom CLT Components allows them to adapt to everything from high-rise residential buildings to complex public spaces. With a stable monthly capacity, Nantong Wellhouse Architectural Technology Co., Ltd. provides tailored solutions for various project scales.
Mid-to-High-Rise Timber Apartments: Custom CLT Components replace traditional concrete shear walls, providing high structural strength and can support structures up to 18 stories or more.
Public Buildings & Cultural Centers: For museums or gyms requiring large spans, Custom CLT Components provide spans exceeding 12 meters without columns, showcasing the natural beauty of wood.
Modular & Prefabricated Housing: These Custom CLT Components serve as the ideal skeleton for modular units. Completing assembly in the factory ensures rapid project delivery for hotels and student housing.
Building Extensions: Due to their light weight, Custom CLT Components are the preferred choice for adding floors to existing buildings without requiring expensive foundation reinforcement.
Application-Specific Performance Parameters
| Application |
Core Requirement |
Typical Span/Height |
Efficiency Increase |
| High-Rise Apt |
Load-bearing/Acoustics |
Up to 50m+ Height |
30% faster installation |
| Public Spaces |
Large Span/Aesthetics |
12m - 16m Span |
40% fewer support pieces |
| Modular Units |
High Integration |
6m - 12m Length |
50% shorter total cycle |
| Extensions |
Lightweight |
Custom per base |
Lower foundation costs |
FAQ
Q: What is the maximum size for Custom CLT Components?
A: Physical sizes are primarily limited by factory press dimensions and logistics. Nantong Wellhouse Architectural Technology Co., Ltd. operates large-scale press systems capable of producing Custom CLT Components up to 12-16 meters in length. For optimal site assembly, we recommend modular designs based on standard transport truck capacities.
Q: How do these components ensure fire safety?
A: Custom CLT Components utilize the charring effect. During a fire, the outer layer chars at a predictable rate, protecting the inner core. By adjusting the number of layers and total thickness, we provide solutions for 1-hour, 1.5-hour, or longer fire ratings. Every Custom CLT Components from Nantong Wellhouse is verified through structural fire simulation.
Q: Why is choosing Custom CLT Components more economical than standard panels?
A: While the individual component cost may be higher, the high-precision pre-integration by Nantong Wellhouse Architectural Technology Co., Ltd. reduces site labor costs by approximately 50%. The overall project benefits from shorter construction timelines and reduced foundation requirements.
| Economic Comparison |
Site-cut Method |
Custom CLT Components |
Benefit |
| Installation Cycle |
100% Base Time |
~70% Base Time |
30% Time Saving |
| Material Waste |
5% - 10% |
< 1% |
Minimal waste |
| Site Labor Need |
High (Skill-heavy) |
Very Low |
Lower labor cost |
| Foundation Cost |
Base Design |
Reduced by ~20% |
Lower excavation cost |
Q: How does Nantong Wellhouse handle the precision of irregular shapes?
A: We employ a German K2i machining center and KUKA robotic arms for 6-axis linkage processing. This ensures that even for the most complex curves or minute connector slots, the error for Custom CLT Components is controlled within ±0.5mm, allowing for a seamless puzzle-like fit on-site.
Q: How are the components protected from moisture during transport?
A: Nantong Wellhouse Architectural Technology Co., Ltd. provides professional packaging based on project needs. We recommend rapid roof sealing upon installation or the application of factory-applied temporary water-repellent coatings to ensure the moisture content of the Custom CLT Components remains stable during the assembly phase.



 English
 한국어
한국어 Español