Very few details change the character of a timber building as quickly as a rounded arch. Sweep a smooth semicircular curve across a hall, a bridge deck, or the entrance of a small house and the space immediately feels older, calmer, and more generous. The encouraging news for anyone planning one is that the rounded arch is also one of the most forgiving shapes to build in wood: the curve is regular, the geometry is predictable, and modern glued laminated timber lets us bend straight boards into it without steam, without heavy waste, and without the cracking that troubles solid timber.
We have been producing glued laminated timber since 2011, first in Shanghai and now from our mills in Nantong and Wuhan, and rounded arches remain among our favourite members to make. This guide gathers what we have learned about geometry, laminating, connections and finishes, so you can plan your arch with realistic expectations.
What Counts as a Rounded Arch?
A rounded arch is an arch whose inner curve, the surface you see from below, follows a continuous circular arc. In its purest form it is a semicircle resting on two vertical supports, which is why the same shape is also called a round arch or a semicircular arch. Nothing about it is pointed, and nothing about it is flat.
A few terms are worth having in your vocabulary before you talk to a fabricator:
- Span — the clear distance between the two supports.
- Rise — the height of the curve from the springing line to the highest point.
- Springing point — where the curve leaves the vertical support.
- Crown — the top of the arch.
- Haunch — the zone near the springing, where bending forces are highest.
- Extrados — the outer, upper face of the arch.
In masonry each of those parts is a separate stone. In a timber arch they are usually one glued laminated member, shaped, drilled and sanded in the factory before it ever reaches the site.
Why Rounded Arches and Glulam Belong Together
A stone arch carries load almost entirely in compression, which is why it can be built from material that would split if you bent it. Timber works differently: it handles compression and bending at the same time, so a wooden arch does not need massive abutments to stay standing.
Glulam improves on that further. By gluing thin, dry, graded laminations together under pressure, we produce a member that is stronger, straighter and far more dimensionally stable than a solid beam of the same size. A single curved member can clear 20 to 30 metres or more, arrive on a truck, and be lifted into place in an afternoon. It also behaves predictably in a fire, because the outer layer chars and insulates the core, and it stores carbon for the life of the building.
Choosing the Curve: Four Shapes to Consider
Not every rounded arch is a full semicircle, and the choice you make changes both the look of the building and the engineering behind it.
Typical rise-to-span ratios for common arch shapes. These are early-design starting points only; every arch must be verified by a structural engineer for its own loads and supports.
| Arch shape |
Typical rise-to-span |
Character |
Where it works well |
| Semicircular (round arch) |
1:2 |
Classic and symmetrical |
Halls, barns, entries, covered bridges |
| Segmental |
1:5 to 1:3 |
Low, quiet, modern |
Long roof spans, walkways, low headroom |
| Basket-handle (multi-centred) |
1:3 to 1:2 |
Flat crown, wide shoulders |
Wide halls, workshops, sports spaces |
| Pointed |
1:2 or steeper |
Dramatic and vertical |
Churches, feature entrances, decorative frames |
Rise-to-span drives everything else. A taller arch directs forces more steeply into its supports; a shallower one pushes outward harder and asks more of tie rods, ring beams and foundations.
How a Rounded Arch Is Actually Made
Nothing is steamed and nothing is forced into shape on site. The curve is created in the factory, and it starts long before anyone touches glue.
- Confirm the loads. The engineer fixes the span, rise, roof or floor loads, snow and wind, and any fire rating required.
- Set the laminating schedule. We choose the species and the lamination thickness. Thinner laminations follow a tighter radius with less stress in the glue line.
- Build the jig. A curved steel or plywood form is set to the exact radius, with a little camber added where the arch will deflect under load.
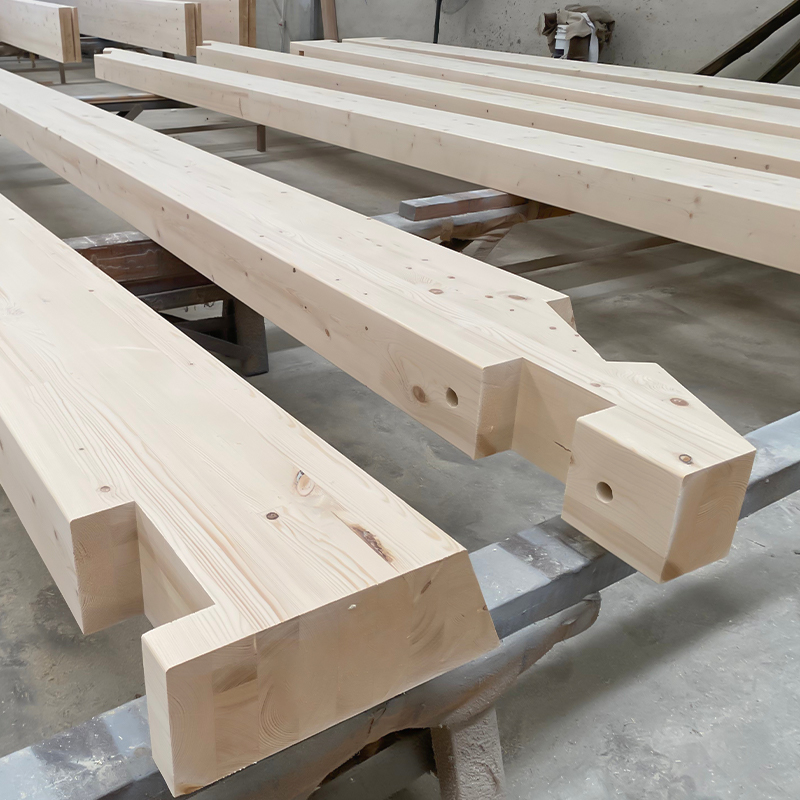
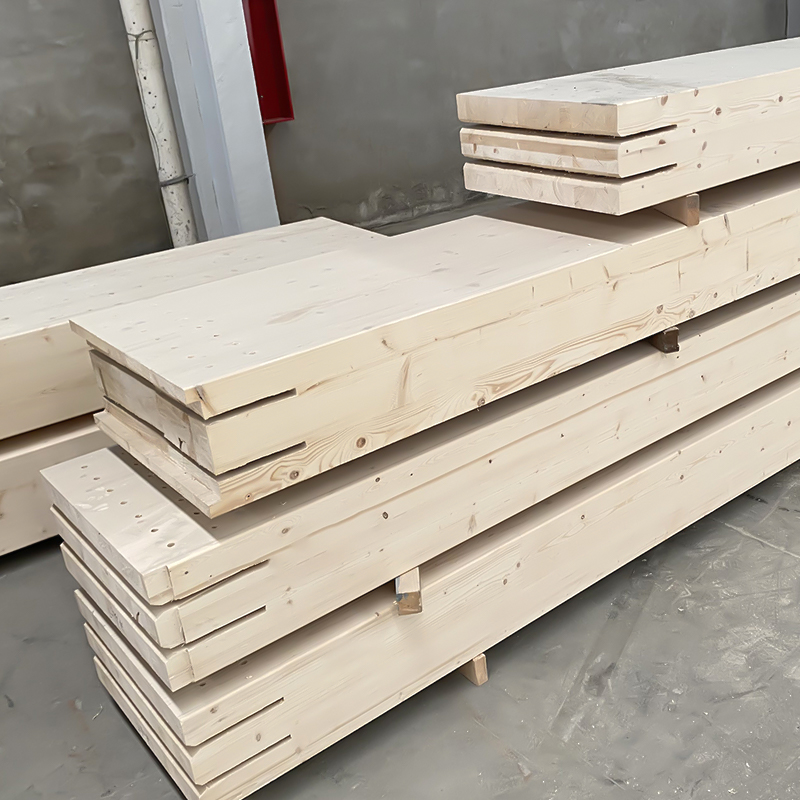
- Glue and clamp. Laminations are spread with adhesive, stacked into the jig and pressed until the curve is locked in, with finger joints staggered so no two sit side by side.
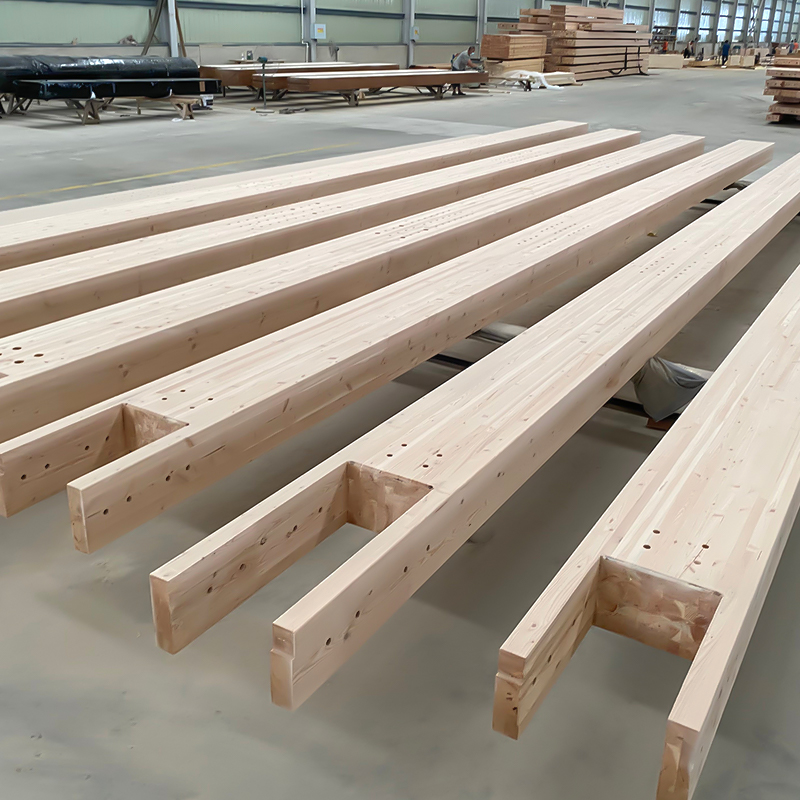
- Cure, machine and sand. After curing, the member is planed, shaped, drilled for connectors and sanded smooth.
- Protect and ship. A factory-applied sealer keeps the surface clean, and the arch travels on a curved cradle.
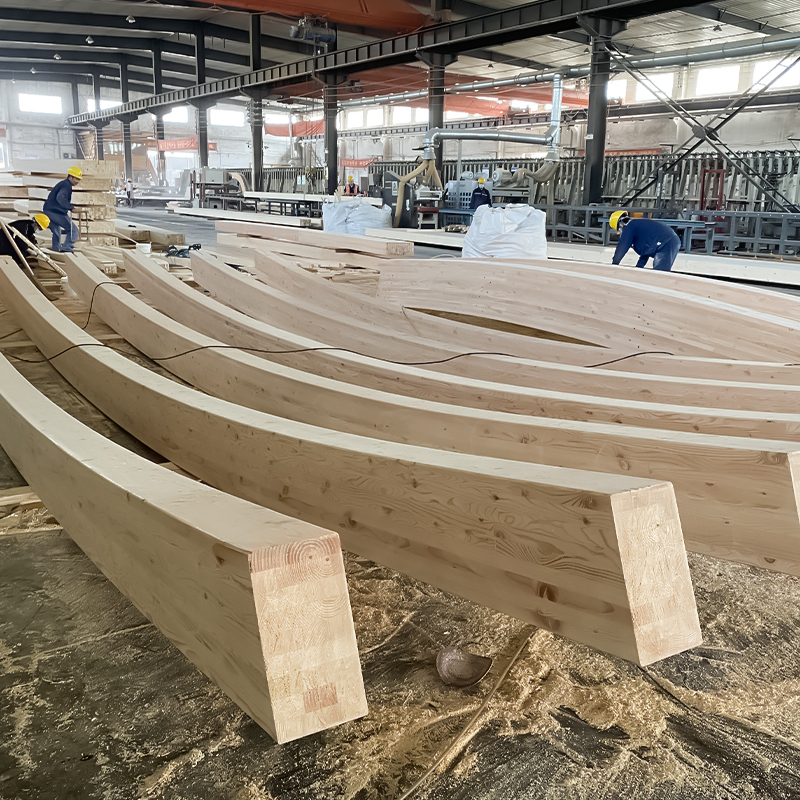 Douglas Fir Curved Glulam for Custom CurvesFactory-formed Douglas fir glulam for smooth custom curves, combining strength, dimensional stability, and long-span capability for arched beams and vaulted ceilings.View Product →
The Details That Decide Whether It Works
Minimum bending radius
Every species and lamination thickness has a limit to how tightly it can be curved. Bend a lamination too hard and the grain on the outside face lifts or the glue line starves. As a rough guide, Douglas fir and spruce laminations around 20 mm thick can be bent to a radius of roughly 100 to 150 times their thickness, but the safe figure depends on grade, moisture content and grain direction. That is why we ask for the radius early: if it is very tight, we change the laminating schedule rather than argue with the wood.
Thrust and the building envelope
A rounded arch wants to spread. The flatter the curve, the harder it pushes outward at the springing points. That thrust has to go somewhere, whether a tie rod at the base, a reinforced ring beam, a heavy wall, or a pair of buttresses. Settling this at concept stage is far cheaper than discovering it once the frame is standing.
Vertical supports matter just as much. Arch frames frequently land on round glulam columns, which continue the curve from floor to crown and hide the transition between straight and curved members. Where the columns stay exposed, we machine them to the same radius family as the arch so the eye reads one continuous line.
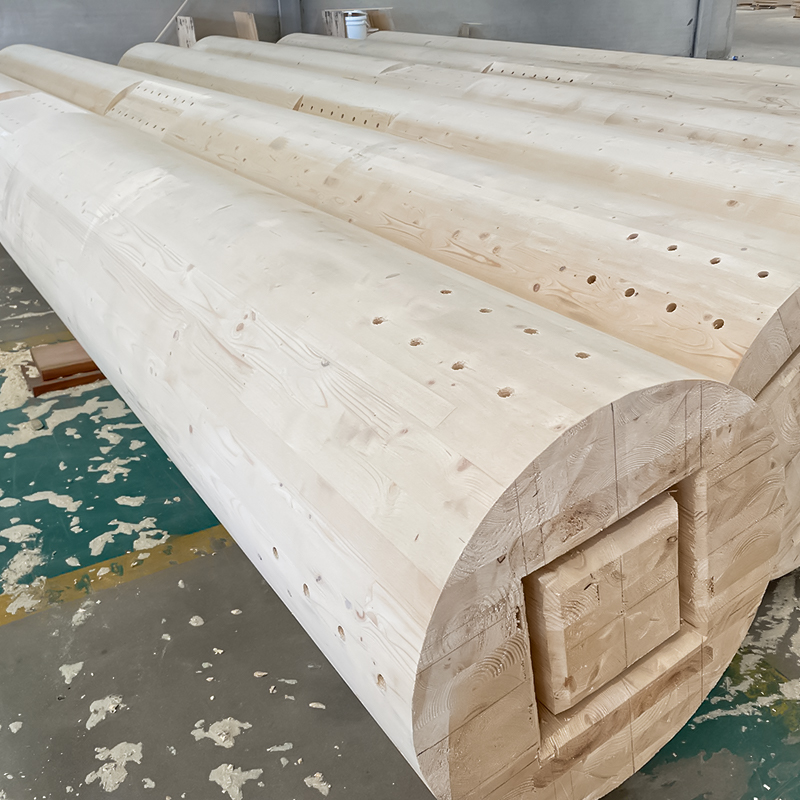 Douglas Fir Round Glulam Columns for Structural SupportsCylindrical Douglas fir glulam columns with custom diameters, high strength, and dimensional stability for exposed architectural or heavy-duty structural applications.View Product →
Connections and base details
Connections do the quiet work. Hidden steel plates, dowels and knife plates transfer arch forces into the supports while staying out of sight. Base details must keep end grain clear of standing water, so a steel or concrete plinth of 100 mm or more is standard practice, and any cut end is sealed before it leaves the factory.
Rounded Arches in Real Buildings
The same curve turns up in more building types than most people expect:
- Assembly halls, gymnasiums and showrooms that need a clear span with no columns in the middle.
- Covered bridges and pedestrian walkways, where the arch also carries the deck.
- Churches, chapels and event barns where the curve sets the mood of the interior.
- Villas and holiday homes, where a single arch frames a living space or a glazed gable.
- Boathouses and shed roofs, where a low segmental curve sheds water without adding height.
When a Rounded Arch Is Not the Right Answer
An arch is not always the best solution, and we would rather say so early than sell you something you do not need. Three situations usually call for a rethink:
- Long spans with tight headroom. A shallow segmental curve or a truss may be more efficient than a tall semicircle.
- Strictly rectangular floor plates. Straight glulam beams and posts often cost less and finish faster.
- Asymmetric or sculptural shapes. These are better served by special-shaped glulam made to a specific form rather than a true arc.
In every case the material stays the same; only the form changes.
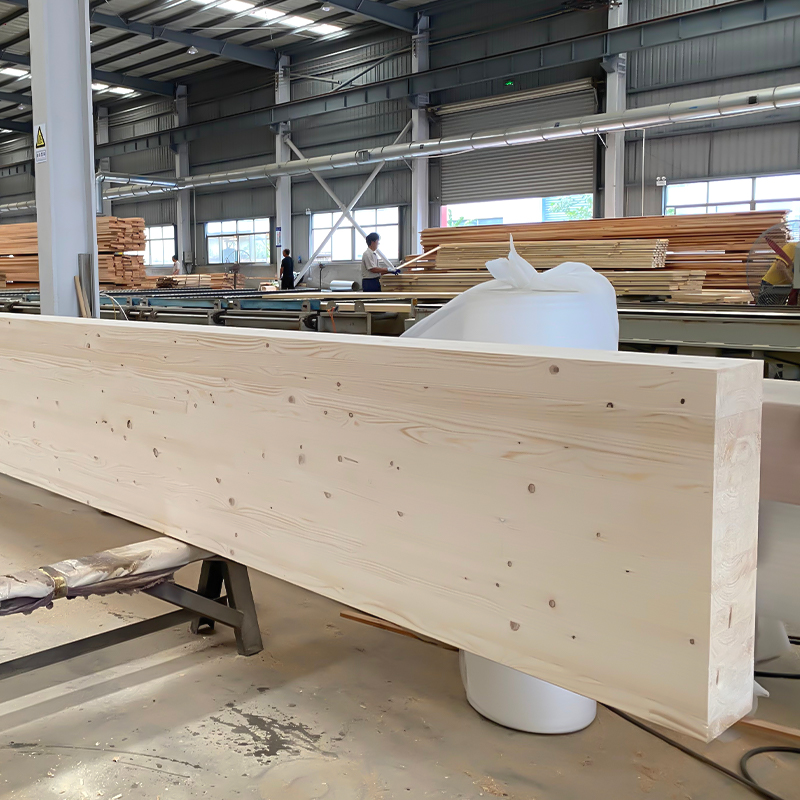 Douglas Fir Glulam Beams and PostsEngineered Douglas fir glulam beams and posts offering exceptional load-bearing capacity, dimensional stability, and warm tones for structural and exposed applications.View Product →
What to Send Us for a Quote
Quotations move fastest when the drawings answer a handful of questions. If you can supply the following, we can usually return pricing and a laminating proposal without a second round of emails:
- Span and rise, plus the radius if the curve is not a true semicircle.
- Roof, floor, snow and wind loads, or the engineer's member size.
- Preferred species and finish, and whether the arch will be exposed or clad.
- Indoor or outdoor exposure, and any fire rating.
- Connection intent, and site access for delivery and lifting.
Send what you have, even if it is a sketch. Working from a rough section drawing is a normal part of our week.
Frequently Asked Questions
Can a rounded arch be made from standard timber instead of glulam?
It can be cut from a wide solid board for small spans, but solid timber of any depth is prone to movement and cracking along the curve. Glulam spreads the bend across many thin laminations, which is why it holds its shape over decades.
How much does a curved glulam arch add to a project?
Curved members cost more than straight ones because of the jigs, the extra handling and the lower production speed, but they often remove the need for intermediate columns or a steel frame. The saving appears in the rest of the building, not only in the arch line.
Do rounded arches need maintenance?
Indoors, very little. Outdoors, the finish is what ages first, not the timber, so a recoat every few years on a UV-resistant coating keeps the surface sound and the colour even.
Rounded arches are one of the rare details that are both structurally sensible and genuinely beautiful, which is probably why they have survived several thousand years of building fashion. If you are weighing up a curve for a hall, a bridge, a villa or a boathouse, we are glad to look at your drawings and tell you honestly what will work, what will cost more than you expect, and what we would do differently. You can get in touch with our team at any stage, from a first sketch to a final connection detail.

 English
 한국어
 Español