A cafeteria layout is one of those design problems that looks simple from the outside and turns complicated the moment you start drawing it. You have a fixed envelope, a peak that lasts about twenty-five minutes, several hundred people all moving in roughly the same direction, and a cleaning crew that has to reset the entire room before the next wave arrives. Everything else, the tables, the aisles, the ceiling, the structural grid, exists to serve that reality.
We manufacture engineered timber for dining halls, school canteens, staff restaurants and hospital cafeterias, so we spend a lot of time looking at plans that are almost right and trying to work out why they still feel tight. The notes below collect what we have learned about the layout decisions that matter most, and about the structural choices that either open a plan up or quietly lock it down for the next forty years.
What a Cafeteria Layout Really Has to Solve
Before you move a single table, it helps to name the constraints out loud. A cafeteria is not a restaurant and it is not an office break room. It has its own logic, and it rewards planners who respect it.
- Peak, not average. A room that seats 300 at lunch may hold only 80 people at 2 p.m. Design for the twenty minutes when it is full, then make the empty state feel intentional rather than abandoned.
- One-way flow. Diners should never walk back through the queue, and people leaving with trays should never have to cross people arriving.
- Mixed dwell times. A student may eat in twelve minutes; a staff group may sit for forty. The plan has to absorb both without one group pushing the other out of the room.
- Noise. Long, hard, reflective surfaces turn a busy room into an exhausting one. Surface choice is a layout decision, not a finishing detail.
- Durability and cleaning. Chairs get dragged, trolleys clip walls, spills sit on floors. Every material within about 1.2 m of the floor takes a beating every single day.
Zoning the Floor Plan: Service, Seating, and Circulation
The most reliable way to organise a cafeteria is to think in bands, moving from the least flexible zone to the most flexible one. Serving counters, tray returns and waste stations are fixed early and rarely move again. Dining furniture is the opposite: it should be easy to rearrange, because the mix of users will change long before the building does.
Service and queuing
Allow roughly 1.1 to 1.3 m of clear width along a serving counter so that one person can pass another who has stopped to choose. Two-sided counters need more. If you are planning a grab-and-go section, give it its own entry point rather than forcing those customers through the main queue.
Dining zones
Not every table should be the same size. A useful mix is a third of seats at four-seat tables for small groups, a third at six- to eight-seat tables for classes or teams, and a third at communal or counter seating for people eating alone who do not want to occupy a whole table.
Circulation and tray return
Main routes should be at least 1.2 m clear, and wider where two flows meet. Place the tray return and waste station next to the exit, on the natural path out, never near the entrance where returning trays and arriving diners collide.
Indicative zoning shares for a self-service cafeteria. Adjust for counter style, peak throughput and local fire codes.
| Zone |
Typical share of dining floor |
Clearance to watch |
| Service and queuing |
15-20% |
1.1-1.3 m in front of the counter |
| Main dining |
45-55% |
900 mm minimum between chair backs |
| Flexible or overflow |
10-15% |
Keep furniture light enough to move |
| Circulation and exits |
20-25% |
1.2 m main routes, wider at exits |
| Tray return and waste |
About 5% |
On the exit path, not the entry |
Seating Capacity: Numbers That Hold Up on Site
Clients usually ask how many seats will fit before they ask anything else. The honest answer depends on the table mix, but the figures below are a fair first pass. Test them against real chair dimensions before you commit, because a 40 mm difference in table size compounds across a whole floor.
Approximate footprints per seat, including each table type's share of aisle space. Use as a planning estimate, not a final specification.
| Seating type |
Space per seat |
Typical peak turnaround |
| Four-seat square table |
1.1-1.3 sq m |
15-20 minutes |
| Six-seat rectangular table |
1.0-1.2 sq m |
15-20 minutes |
| Communal bench table |
0.85-1.0 sq m |
20-30 minutes |
| Counter or perch seating |
0.6-0.8 sq m |
8-12 minutes |
| Booth seating |
1.3-1.5 sq m |
25-40 minutes |
The arithmetic that matters is throughput, not seat count. If 600 people need to eat between noon and 1 p.m., and the average stay is eighteen minutes, you need enough seats turning over three times in that hour. Communal and counter seating push that number up cheaply. Booths, which are comfortable and popular, pull it down.
How the Structure Shapes What the Layout Can Do
By the time a floor plan reaches a structural engineer, most of the important decisions are already made. We would argue for bringing structure into the conversation much earlier, because a column that lands in the middle of a dining hall will still be sitting there when every table has been replaced twice.
Long spans and column-free dining
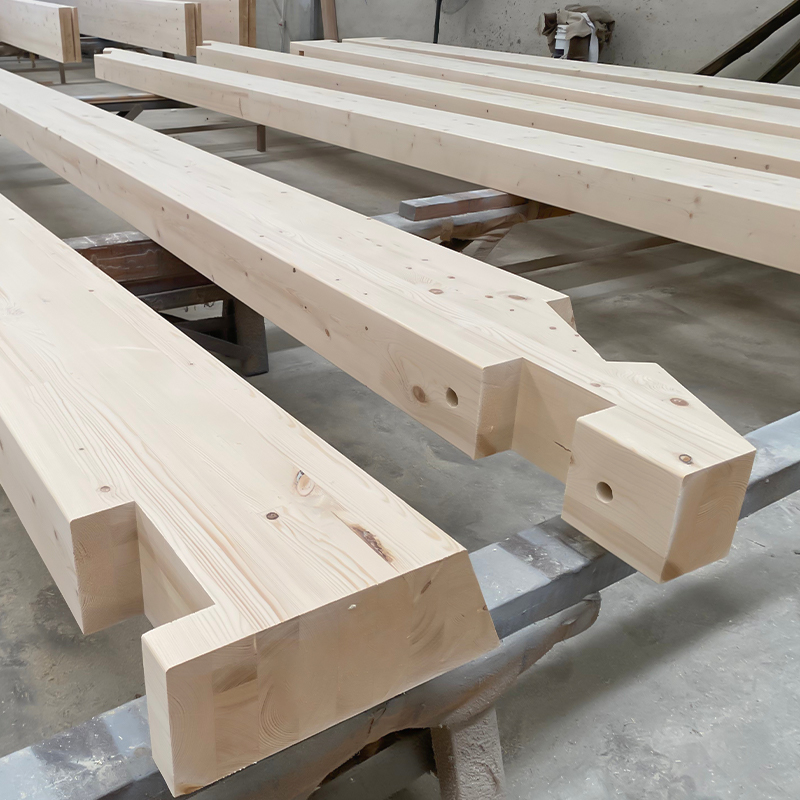
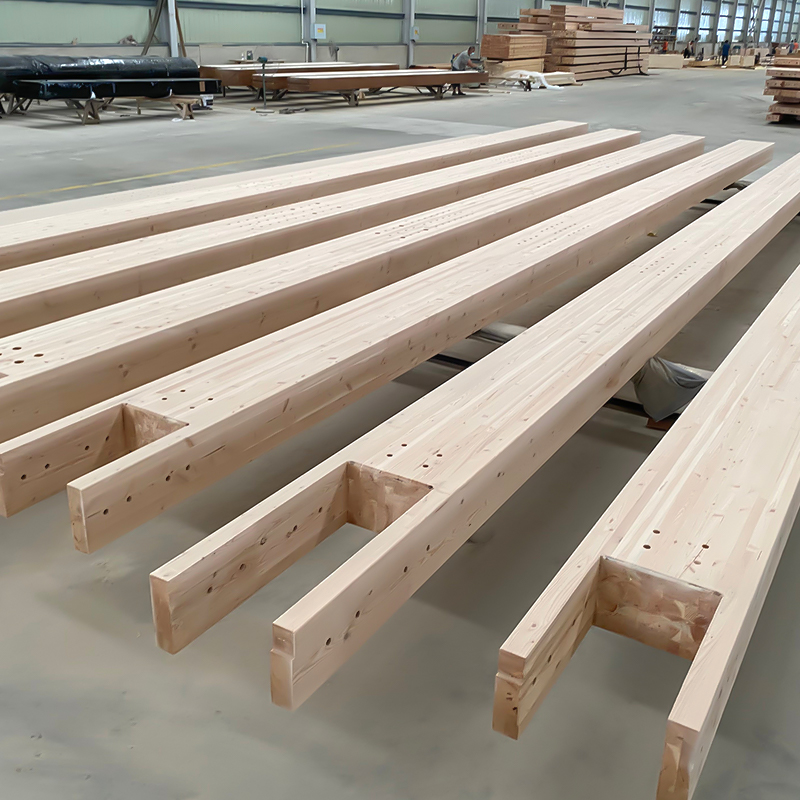
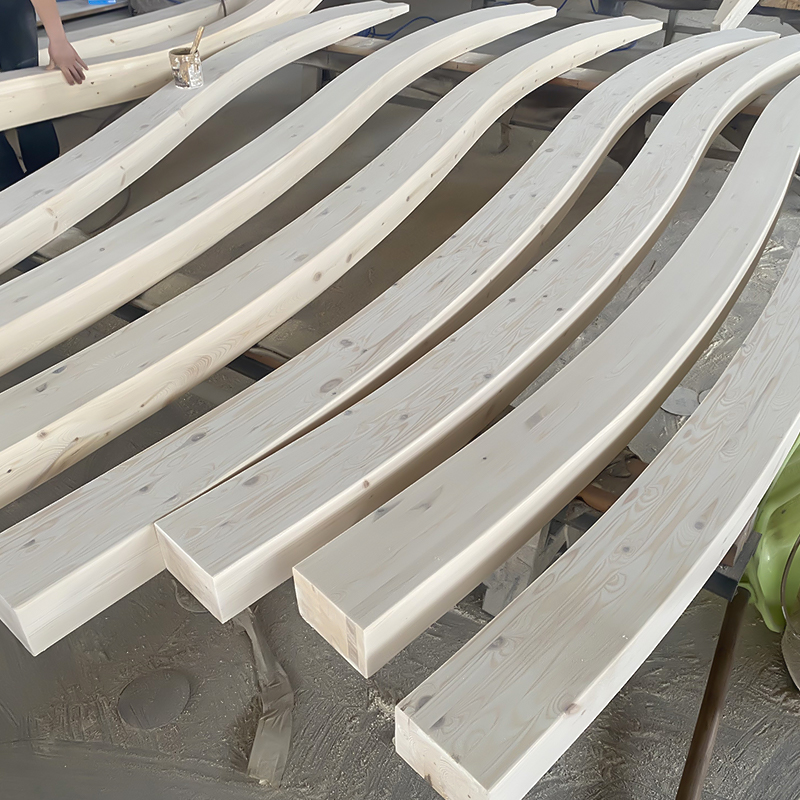
Glulam beams can economically clear twelve to twenty metres, which is usually enough to span a full dining hall without intermediate supports. A column-free floor changes everything downstream: tables can be reset seasonally, the serving line can be relocated during a refurbishment, and the room can be re-purposed later without a structural project. It also makes supervision easier, which matters in schools and hospitals.
 Douglas Fir Glulam Beams and PostsDouglas fir glulam beams and posts support long spans with dimensional stability, making them suited to exposed, column-free dining hall structures.View Product →
Douglas fir glulam beams and posts are a common choice for this kind of span because the material is dimensionally stable, dimensionally accurate off the line, and can be left exposed with nothing more than a clear finish.
Mezzanines and second-level seating
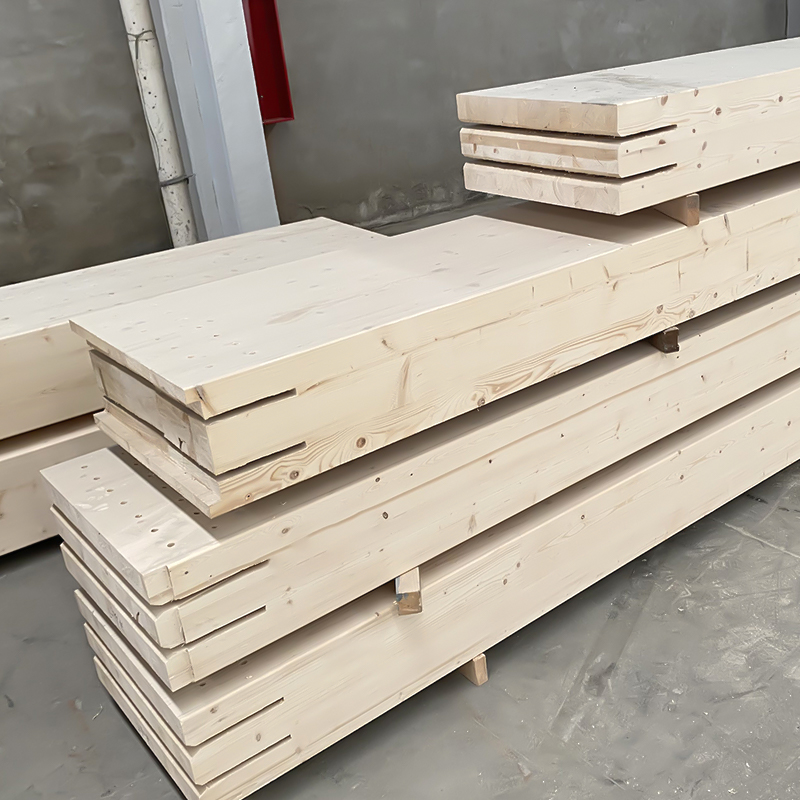
Where a cafeteria sits inside a taller volume, a timber mezzanine is often the cheapest way to add seats without extending the footprint. Panels act as both structure and finished ceiling below, and they arrive ready to receive a wearing surface. The key planning point is that you need at least two stair or ramp routes from any upper seating deck if you want the space to be usable during peak hours.
 Spruce Architectural CLT Panels for Exposed Timber StructuresSpruce CLT panels combine structure and finished ceiling for timber mezzanines, offering warm exposed soffits above dining areas.View Product →
Spruce cross laminated timber panels are widely used for this application, and they give you a warm exposed soffit above the dining area rather than a flat painted slab.
Columns as design elements rather than obstacles
Sometimes a column has to land in the room. In that case, treat it as part of the furniture plan: give it a protective base, position tables and banquettes around it rather than against it, and choose a round section so nobody is injured by a corner. Round columns also read as intentional features in a dining space, which is why we wrote a separate piece on round glulam columns in dining and public spaces.
Ceilings, Walls, and Acoustic Comfort
Sound is the most under-budgeted item in cafeteria design. A room full of hard floors, glazed walls and exposed concrete will reach painful noise levels with only a quarter of its seats filled. Timber helps here because it absorbs and diffuses sound rather than reflecting it straight back into the room.
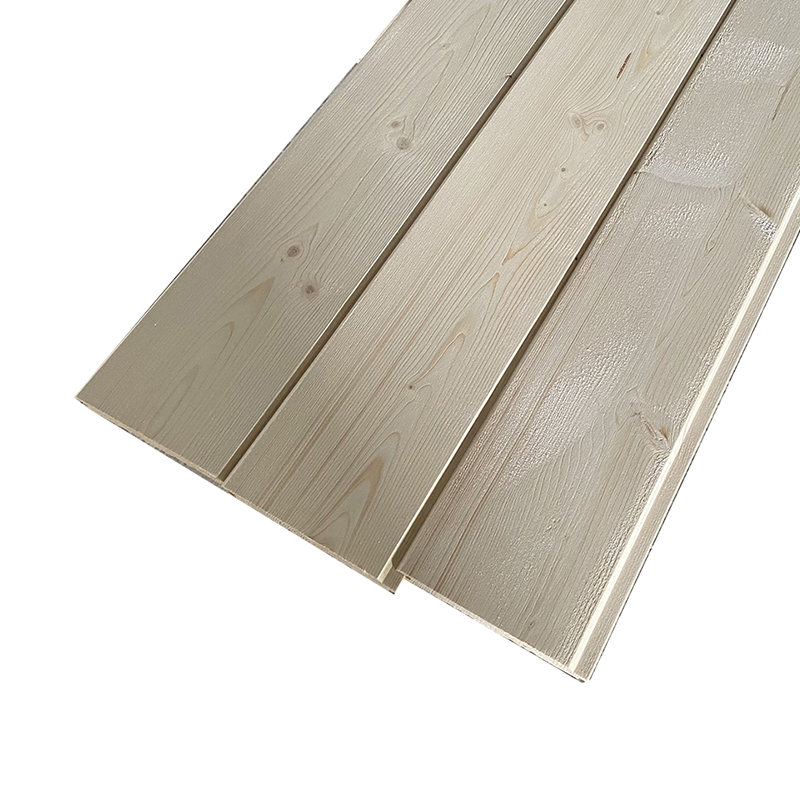
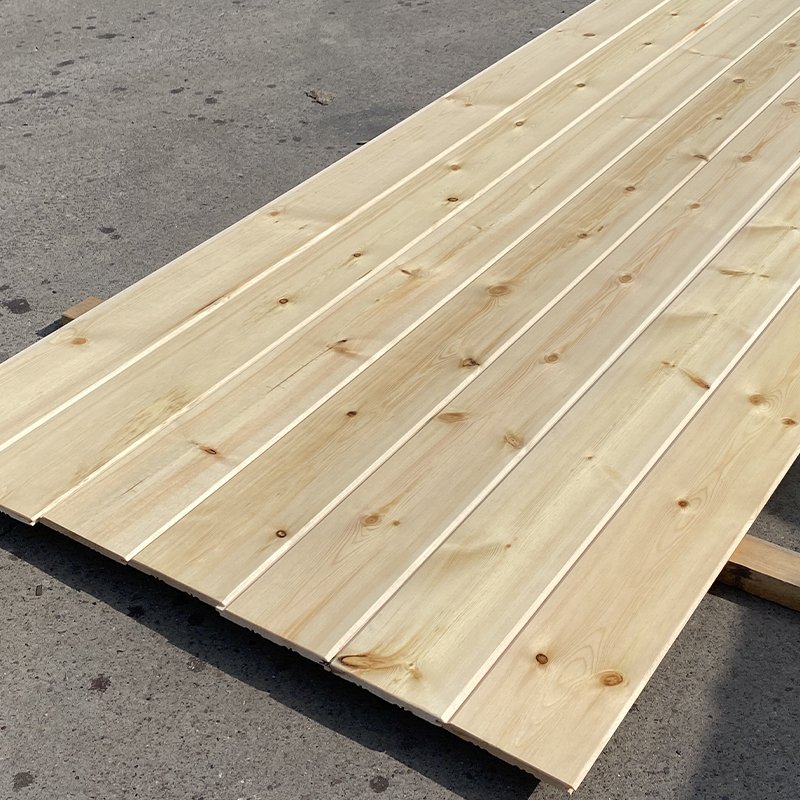
Timber ceilings and wall linings do most of the work. A tongue and groove panel system is a practical choice for a dining hall because it is quick to install, easy to clean, and leaves a service void behind it for lighting and ventilation.
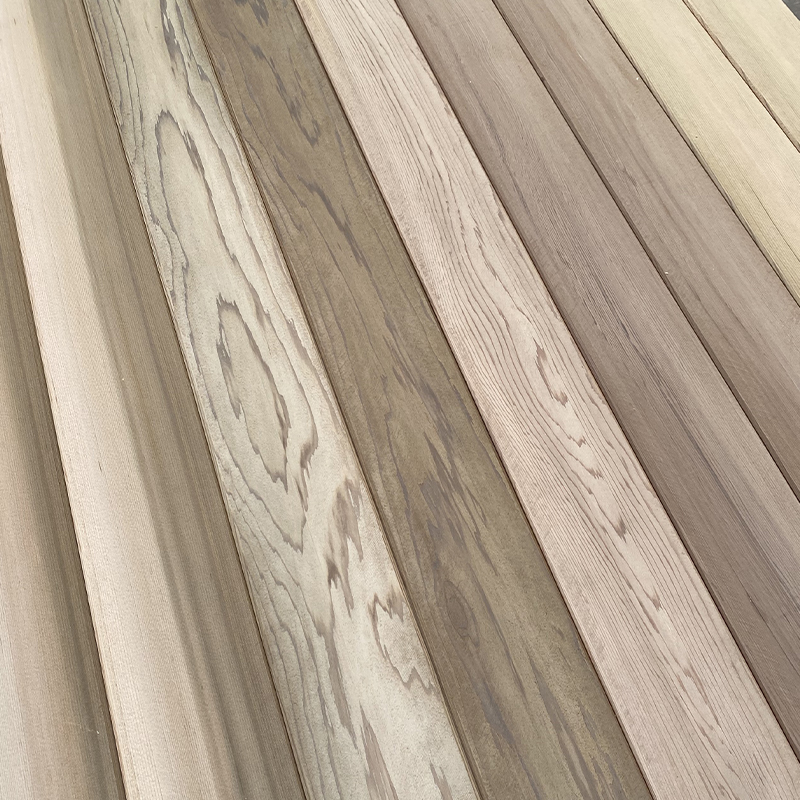
 Western Red Cedar Tongue and Groove Wall PanelsWestern red cedar tongue and groove panels provide durable, moisture-resistant wall lining with warm grain for dining halls and humid service areas.View Product →
Western red cedar tongue and groove panels are popular for this purpose in projects where the lining is meant to be seen and touched, and they perform well in humid service areas.
Lower down, protect the parts of the building that get hit. Durable baseboards and corner trim are inexpensive insurance against trolley damage, and they are far easier to replace than a plastered wall. If the cafeteria opens onto a terrace or courtyard, choose a cladding that tolerates weather without annual re-coating.
Cafeteria Layout Mistakes We See Most Often
- Designing for the average day instead of the twenty-minute peak, which leaves the room overloaded exactly when it matters most.
- Running the entry and the tray return past each other, creating a permanent crossing flow at the busiest point in the room.
- Using one table size everywhere, which wastes seats on solo diners and frustrates groups of five or six.
- Putting a column in the middle of the dining floor during the structural design phase, then discovering it during furniture planning.
- Treating acoustics as a finishing item, so the room is quiet when empty and unbearable when full.
- Specifying furniture that cannot be moved, which removes the flexibility the plan was designed to provide.
Let's Look at Your Plan Together
A good cafeteria layout is not a clever drawing. It is a clear set of decisions about flow, capacity and structure that all pull in the same direction, made early enough that nobody has to compromise later. If you are at the stage where the plan is still open, that is exactly the right moment to talk about how the structure can support the layout rather than constrain it. Send us your drawings and we will tell you honestly where the span, the mezzanine or the lining is doing more work than it should.
Get in touch with our team and we will walk through your cafeteria plan with you.

 English
 한국어
 Español