Walk past a full cafe at 8 a.m. and you can usually explain the crowd before you taste the coffee: warm light, visible wood grain, a counter people lean on. Walk past an empty one and you will often find bare drywall, flat overhead lighting, and chairs facing a blank wall. Interior decisions drive that gap more than many owners expect, and timber is a particularly dependable material for getting them right. The coffee cafe design ideas below are organized around a single question — where does wood work hardest — covering structure, walls, layout, outdoor seating, and the checks worth making before you order anything.
Start With the Structure: Beams, Columns and Ceilings
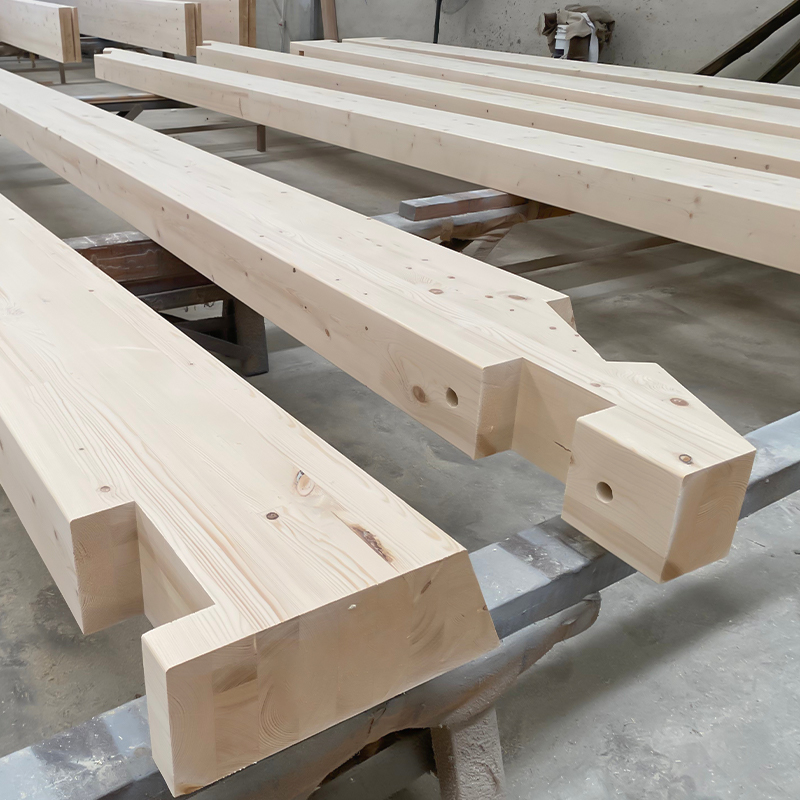
An effective way to give a cafe character is to stop hiding its skeleton. Exposed timber structure reads as warmth before a single chair arrives, and engineered wood makes it practical: glued laminated timber (glulam) spans distances comparable to steel while staying warm enough to touch. In a typical cafe shell, a glulam beam and post frame can clear the seating area in one or two spans, which removes mid-room columns and keeps every seat within sight of the bar.
Three structural moves work especially well in cafe projects:
- Exposed beam grids that double as the lighting system — pendant lamps hang straight from the beams, so you skip a suspended ceiling and its cost.
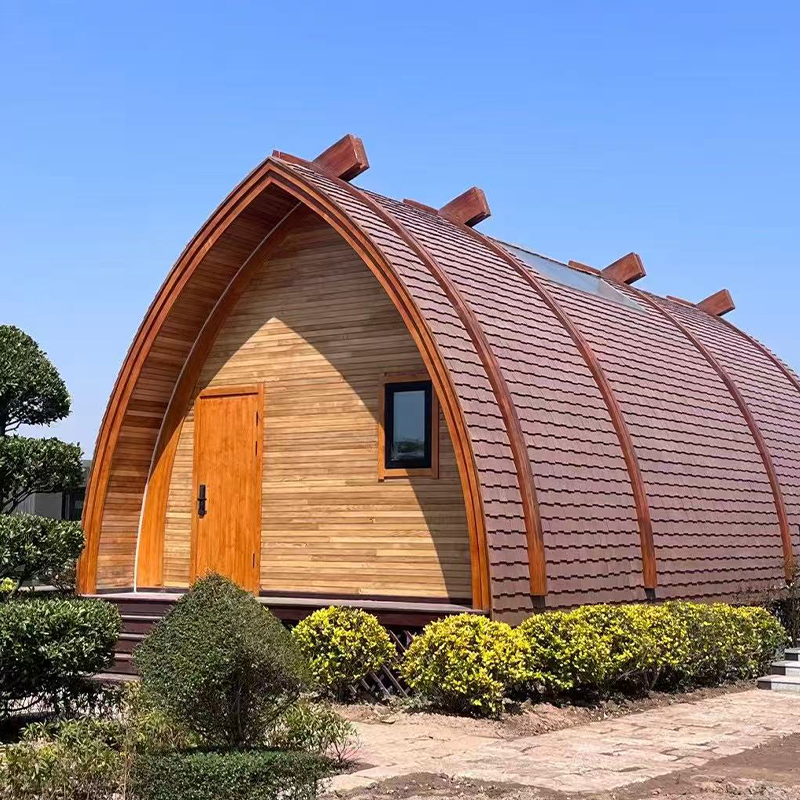
- Curved glulam arches over the entry or the seating room, useful when you want a silhouette people notice from across the street.
- Round glulam columns left visible as feature elements, sometimes ringed with a circular bench to create natural waiting spots.
If the shell is concrete or steel, you can still get the effect: shallow false beams in pine or spruce conceal cabling and sprinkler lines while giving the ceiling a rhythm. Keep member spacing consistent, because irregular spacing reads as a construction error rather than a design choice.
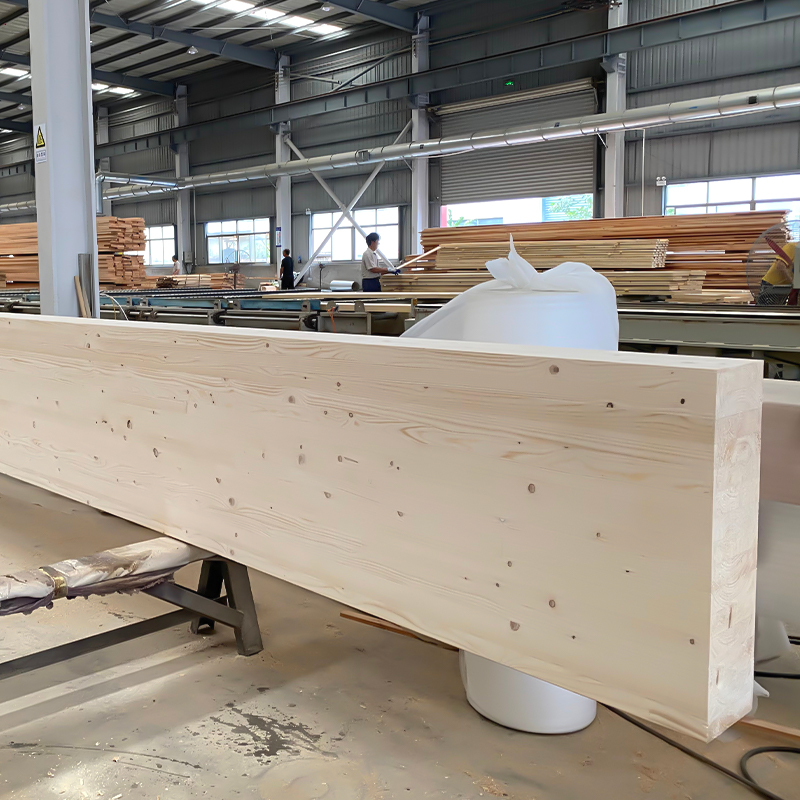 Douglas Fir Glulam Beam and PostBonded Douglas Fir glulam layers provide high load-bearing capacity with warm reddish tones and straight grain. It suits exposed structural timber and false ceiling beams that bring rhythm and a natural wood character to cafe interiors.View Product →
Wall Finishes That Set the Tone
Walls occupy a large part of a customer's field of view, so this is often where design intent shows early. Three timber finishes cover nearly every style a cafe needs:
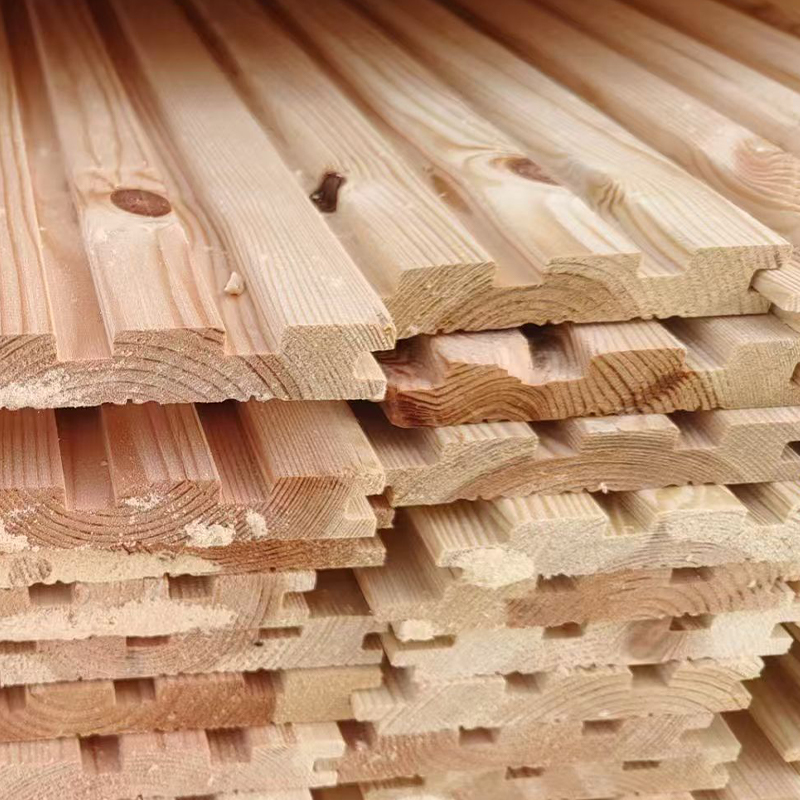
- Tongue and groove paneling: boards interlock into a continuous, cabin-warm surface. It installs quickly, suits both full walls and wainscot height, and our guide to tongue and groove wall panels walks through profiles, installation, and where each option fits.
- Shou sugi ban panels: the charred, carbonized surface gives a deep black-brown tone with the grain still visible. It suits the feature wall behind the counter, and the treated face handles splashes and scuffs better than raw wood.
- Wood slat panels: vertical battens with open gaps that add rhythm, hide wall-mounted services, and soften acoustics — a real benefit once grinders and hard floors raise the noise level.
Common timber wall finishes for cafe interiors and where each performs well.
| Finish |
Character |
Typically Used For |
Practical Note |
| Tongue and groove |
Warm, continuous grain |
Full walls, wainscot, ceilings |
Fast installation, stable indoors |
| Shou sugi ban |
Dark, dramatic, textured |
Feature walls, counter backdrops |
Charred layer resists moisture and wear |
| Wood slat panels |
Rhythmic, modern, layered |
Acoustic zones, service concealment |
Gaps absorb sound; needs only light dusting |
Budget for acoustics deliberately. Cafes fail the second-cup test when guests cannot hold a conversation; glass fronts, concrete floors, and espresso equipment push reverberation up quickly. Timber-lined walls and ceilings absorb noticeably more sound than painted drywall, so dedicating two surfaces to paneled or slatted wood usually calms the room enough.
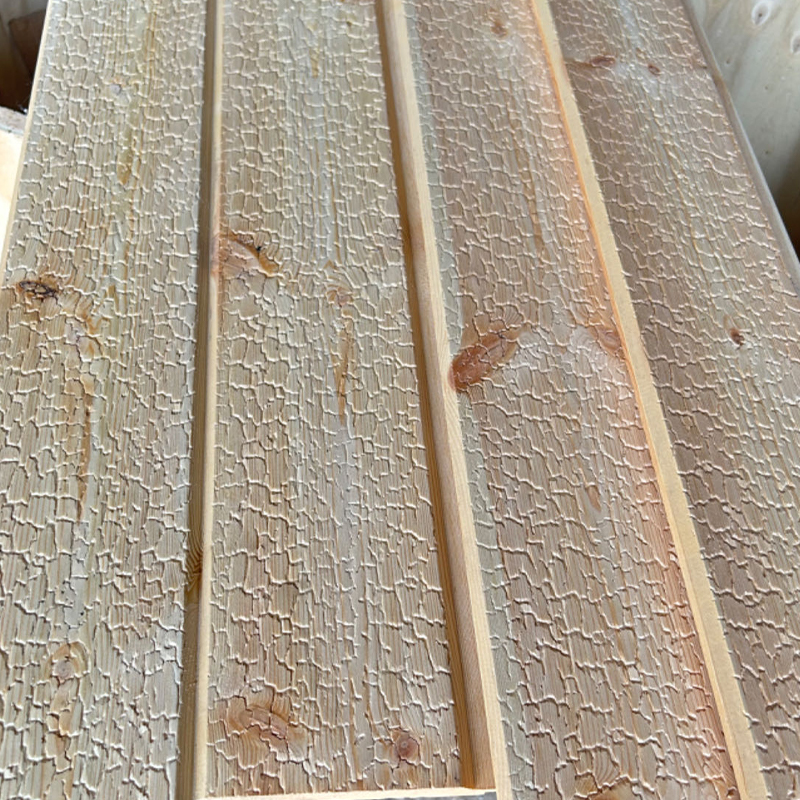 Shou Sugi Ban Wall PanelsCharred Yakisugi-style panels offer a dramatic blackened finish, rich texture, and durable carbonized surface with low upkeep. On cafe walls they add visual depth while timber lining helps absorb sound and calm a noisy room.View Product →
Layout: Counter, Seating Zones and Customer Flow
The counter earns its budget
The counter takes heavy daily abuse and draws a lot of attention in photos. Specify solid timber or a durable wood-faced front, and protect the joinery with proper detailing: baseboard molding along adjacent walls stops mops and chair legs from chewing the plaster, while corner molding keeps exposed edges crisp through daily cleaning. Plan the barista line to run in one direction — order, pay, pickup — with clear queue space so the line never blocks the entrance.
Zone seating by how long people stay
Counter stools suit ten-minute visits, window bars catch passing trade, two-tops carry the daily volume, and one soft corner keeps remote workers settled without spreading across the room. As a rule of thumb, keep main circulation paths 90 to 120 centimeters wide so staff can pass with trays, and allow roughly 45 centimeters of table edge per diner along counters.
- Fix the service line early and fit seating around it, not the reverse.
- Place the counter near the entry but offset from the door swing, so queues and arrivals do not collide.
- Give strong natural light to seats meant for long stays; put quick-turnover seats where turnover is easy.
- Repeat one material — the counter wood, for example — across shelves, menu boards, and moldings so the fit-out reads as a single design.
Patios, Facades and the Outdoor Room
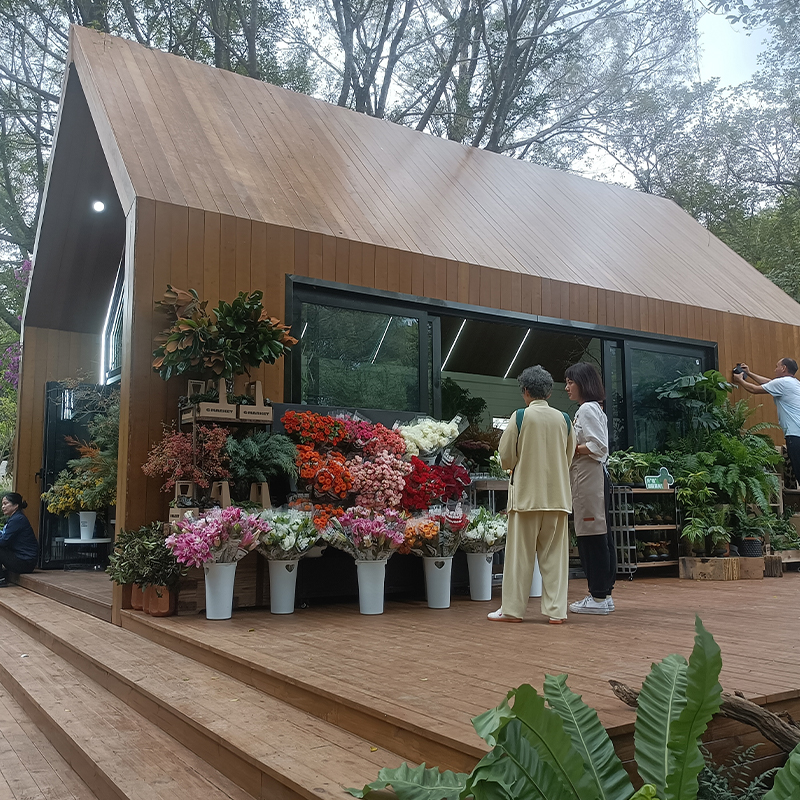
Pavement and patio seats can add a third of a cafe's covers in warm months, and they advertise the interior at the same time. Decking is the foundation decision: pressure-treated pine remains the budget workhorse for covered or sheltered terraces, while merbau, a dense hardwood, resists dents, foot traffic, and weather in exposed, high-traffic areas — worth the premium at entrances where trolleys, chairs, and heels concentrate wear. Match the facade to the terrace: exterior wood cladding or charred panels give the storefront one clear identity, and a low timber fence defines your boundary without blocking the view in.
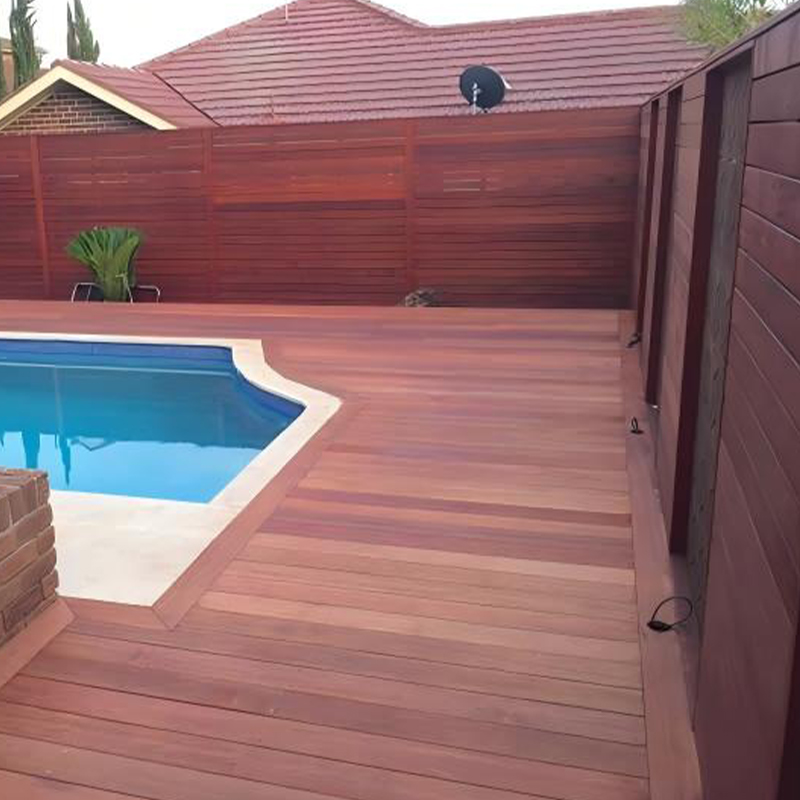 Merbau Terrace DeckingDense merbau hardwood decking, with a Janka hardness around 8.6 kN, resists dents, foot traffic, and weather. It is a sound choice for exposed, high-traffic cafe patios and entrances where chairs, trolleys, and heels concentrate wear.View Product →
Before You Order: Five Procurement Checks
Commercial fit-outs punish material shortcuts, so confirm five things before signing a supply contract:
- Moisture content and factory-applied finish. Wood finished under controlled conditions moves and discolors less than site-finished work.
- Fire performance documentation for interior linings. Commercial interiors answer to stricter code than homes, and inspectors will ask for it.
- Physical samples viewed under your actual lighting. A warm 3000K bulb shifts wood tone noticeably compared with a showroom.
- Lead times for anything custom. Curved, round, or special-shaped members need extra production time, and cafe openings rarely tolerate slippage.
- Consolidated delivery. Ordering structure, cladding, and moldings from one producer keeps profiles, tones, and schedules aligned, and cuts the coordination risk that comes with five suppliers and one opening date.
Sourcing deserves a question too. A cafe interior sits close to food and to customers who care where materials come from, so ask about certified supply chains; reviewing a producer's sustainability commitments before contracting takes ten minutes and answers questions your customers will eventually ask.
Strong cafe design is mostly restraint plus a few decisive moves: honest structure, two or three timber surfaces handled well, one memorable feature wall, and a counter built for ten thousand shifts. Wood earns its place in every one of those decisions, and when a single producer supplies the beams, the panels, and the moldings to matching dimensions, the fit-out stays consistent from the roof structure down to the skirting board.



 English
 한국어
한국어 Español