The historic fire lookouts of the U.S. Forest Service were famously small: cabins of no more than about 14 by 14 feet, lifted 30 to 100 feet above the forest on steel or timber legs, each holding a wood stove, a bunk, and a fire finder. Survivors of that network have become prized rentals, often for around $40 a night, and reservations vanish within minutes. That scarcity is why more private owners now build a fire lookout tower house on their own land: the same silhouette with modern comfort built in. If you are evaluating this project, the conclusion comes first. It succeeds or fails on four decisions: a frame slender enough to look right yet stiff enough for mountain wind, a lightweight cabin that can be assembled on top, an envelope that survives decades of sun, snow, and ice, and a budget that treats height as the cost driver at every step.
What a Fire Lookout Tower House Really Is
Think of it as a vertical house rather than a house on tall posts. Living space concentrates in a compact cabin at the top, circulation runs vertically, and a wrap-around deck replaces the yard. Proportions decide whether the result feels intentional: the tower must carry the cabin with visible logic, and the cabin must feel generous despite a small footprint.
The anatomy, part by part
- Tower legs: usually four columns anchored to concrete piers, sized for wind and uplift rather than simple roof loads.
- Bracing: diagonal members or knee braces that stop the slender frame from racking; this is where curved timber members often earn their place both visually and structurally.
- Stairs: the originals used steep ship ladders, but a residence needs code-compliant stairs, typically two switchback runs around the tower core.
- The cabin: the historic cab measured about 14 by 14 feet; modern tower houses commonly run 400 to 800 square feet with kitchen, bath, and sleeping space.
- The deck: a full wrap-around platform with substantial railings, echoing the catwalk where lookouts once stepped outside to scan the horizon.
How modern tower houses differ from the originals
Typical differences between historic service lookouts and today's private tower houses
| Feature |
Historic service lookout |
Modern tower house |
| Cabin footprint |
About 14 x 14 ft, single room |
Often 400 to 800 sq ft with kitchen and bath |
| Height above grade |
30 to 100 ft for fire visibility |
Usually 30 to 60 ft, set by site and view |
| Primary structure |
Steel or rough heavy timber |
Engineered glulam columns and beams |
| Enclosure |
Shutters over small openings |
Insulated glazing and a continuous envelope |
| Intended use |
Fire detection, seasonal staffing |
Residence, rental unit, or retreat |
The Vertical Frame Decides Everything
A tower house stands 40, 50, sometimes 60 feet into open air, and that geometry changes the engineering problem. Gravity loads are modest for such a small building; wind is what sizes the legs, the bracing, and the anchorages. A narrow structure must resist overturning and racking, which is why the frame, not the cabin, deserves the first engineering dollars.
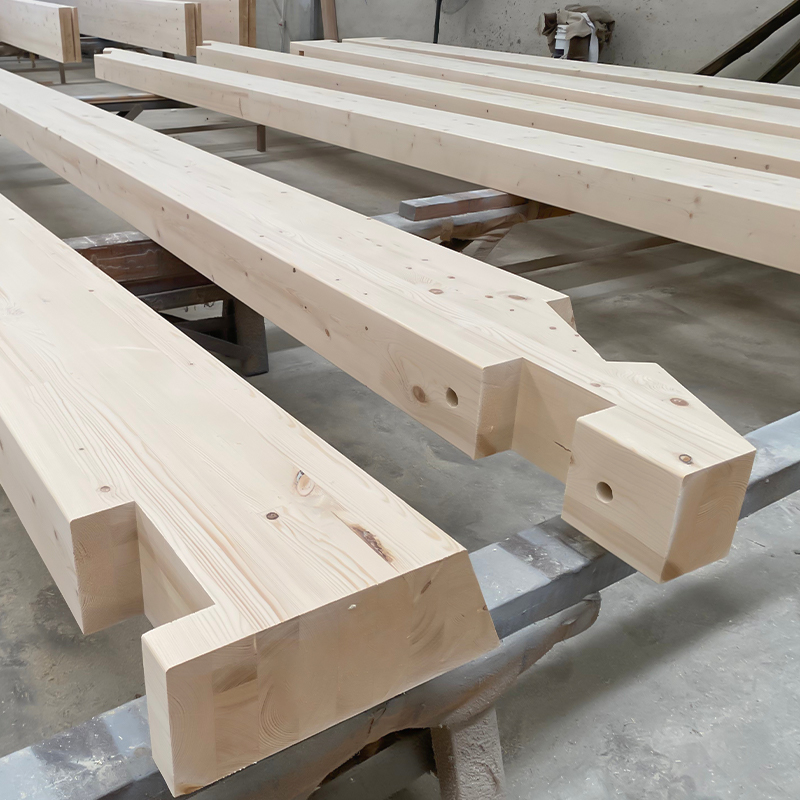
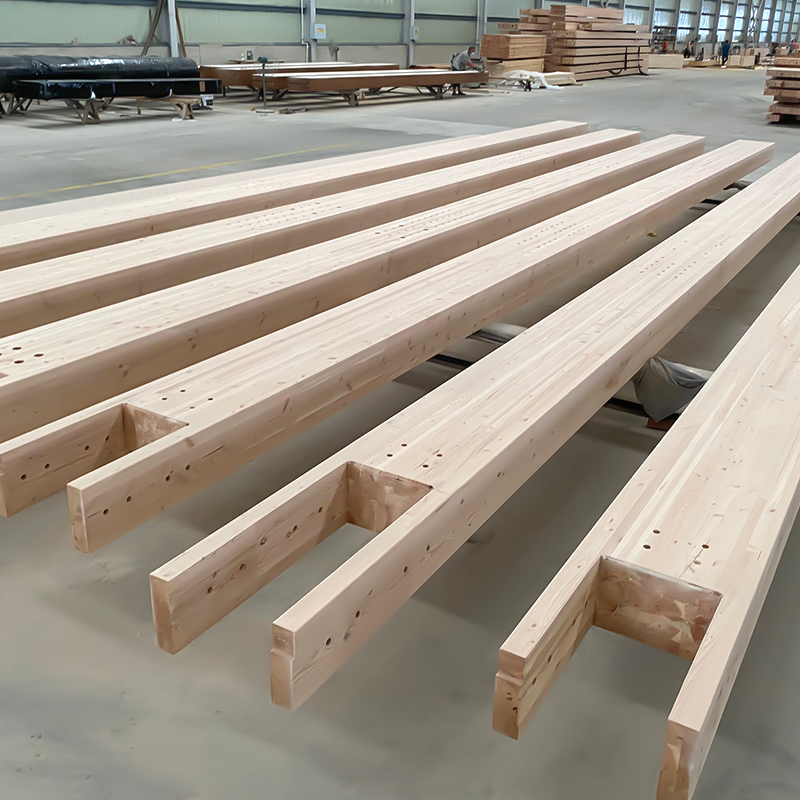
Glued laminated timber answers the core requirements better than large solid sections at these sizes. Laminating produces long, straight members without the strength-limiting defects of big sawn timbers, and it yields consistent stiffness, which matters when a tall frame must not feel loose in a storm. Douglas fir remains the default species for structural glulam thanks to its strength and availability in long lengths. For many tower designs, round glulam columns carry the legs: the profile reads as classic lookout architecture and handles weather exposure cleanly.
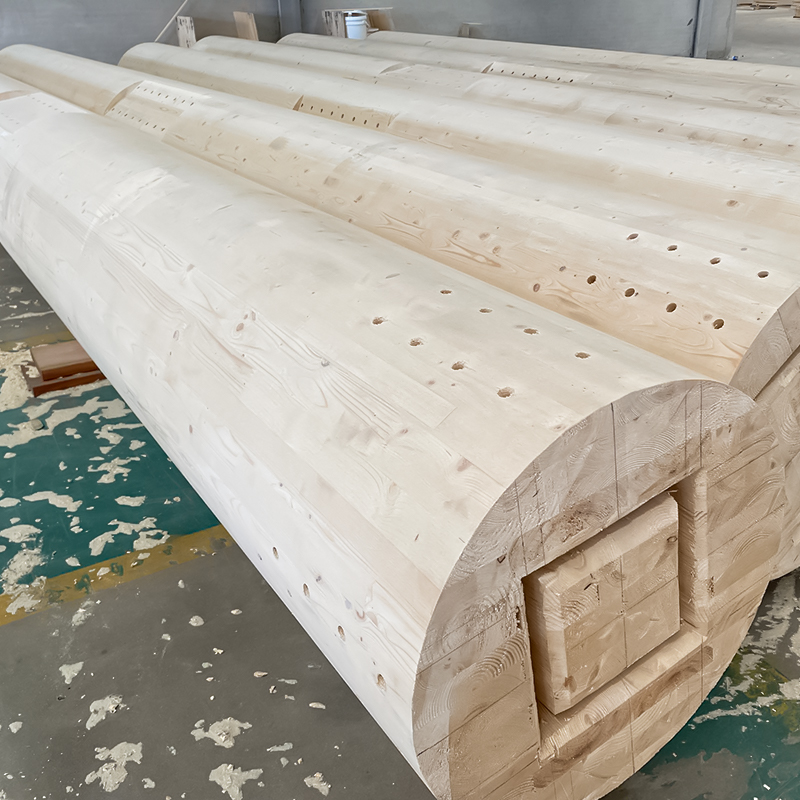 Douglas Fir Round Glulam Columns for Tower LegsLaminated Douglas fir columns offer consistent stiffness and long lengths that large sawn timbers cannot match, making them a proven choice for lookout tower legs exposed to weather.View Product →
Bracing choices shape both performance and character. Full cross bracing maximizes stiffness, but many designers prefer heavy timber knee braces, and curved glulam lets those braces flow into the legs as one visual gesture while still returning load to the columns. You can see the range of curved glulam profiles used for this kind of structural work.
Expect the foundation to work harder than in a normal house: drilled concrete piers or rock anchors sized for uplift and lateral loads, detailed with connectors that keep timber clear of standing water.
A Cabin Built Once, Then Lifted
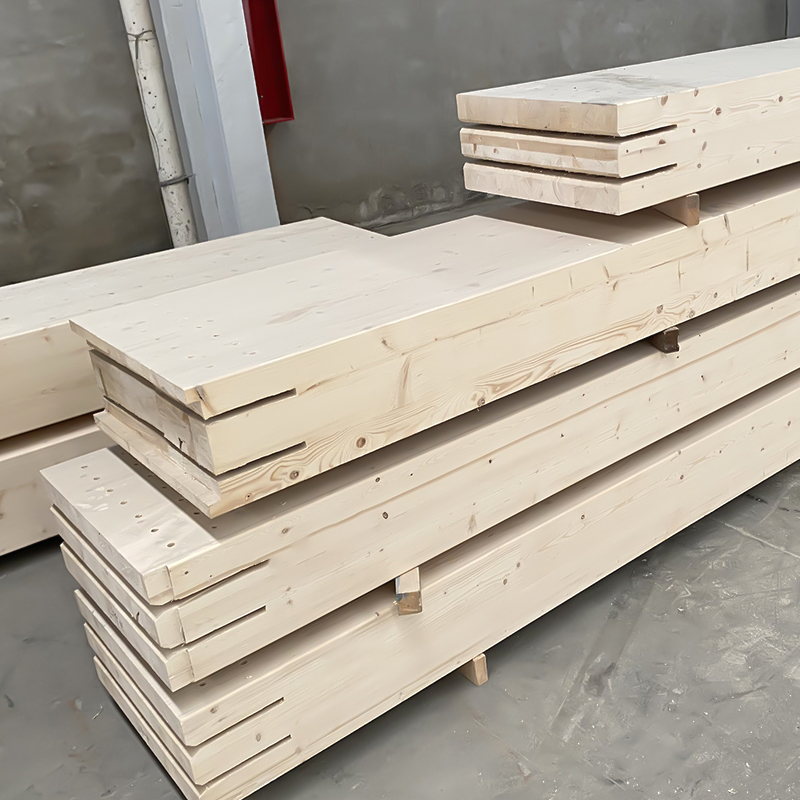
The upper cabin should be light, dimensionally precise, and quick to close in, because every day spent building at height costs more than the same work on the ground. Cross laminated timber fits this brief well: CLT panels span in two directions, arrive prefabricated with openings already cut, and form floor, wall, and roof structure in one system. A single panel format from floor to roof keeps tolerances tight enough that windows and cladding line up exactly as drawn.
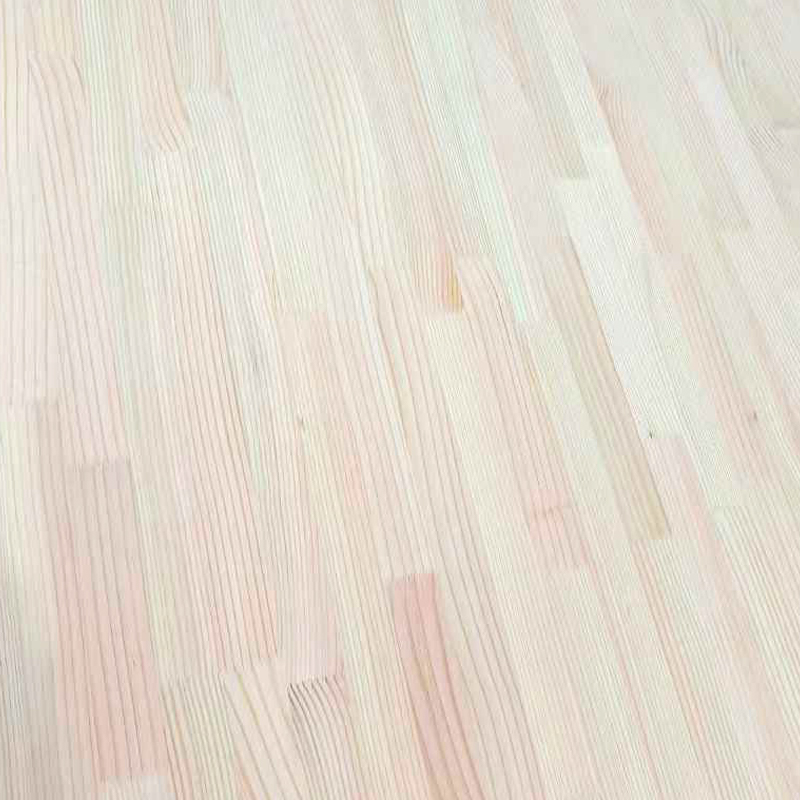 Douglas Fir Architectural CLT PanelsPrefabricated CLT panels form floor, wall, and roof structure in one precise system, allowing the upper cabin to be built at grade and lifted with tolerances tight enough for windows and cladding.View Product →
Assembly strategy follows directly. Most practical tower houses prefabricate the cabin in modules at grade, lift them with a crane, and bolt them to a level platform at the top of the tower. In that approach the living space is essentially a small prefabricated house set on a structural pedestal, a role that standard prefab cabin designs already fill.
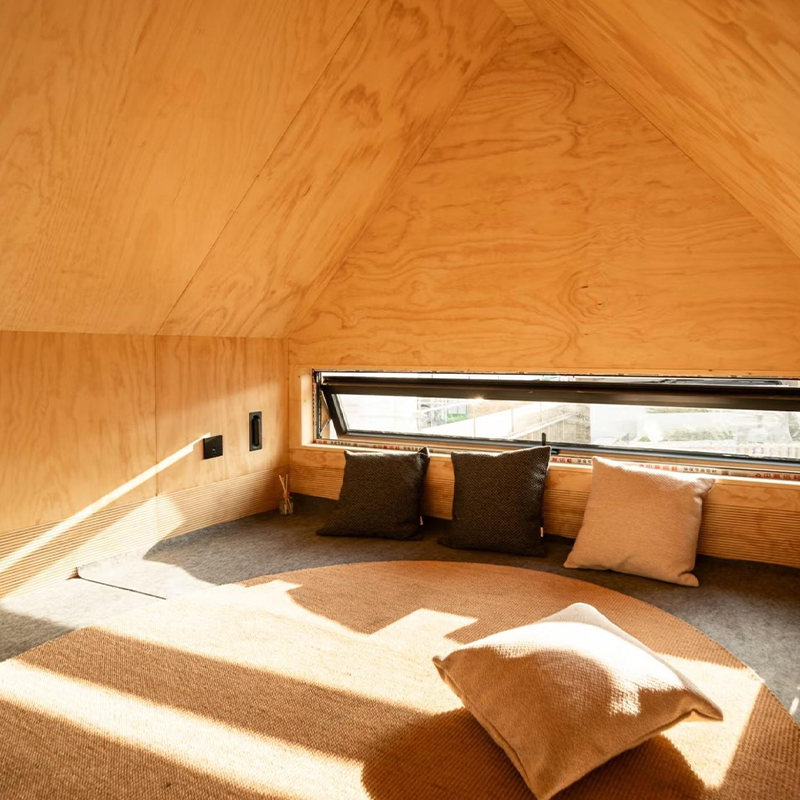 Prefabricated Wood Vacation HouseA modular prefab cabin delivered for quick on-site assembly serves as the light, dimensionally precise living space set atop the structural pedestal of a tower house.View Product →
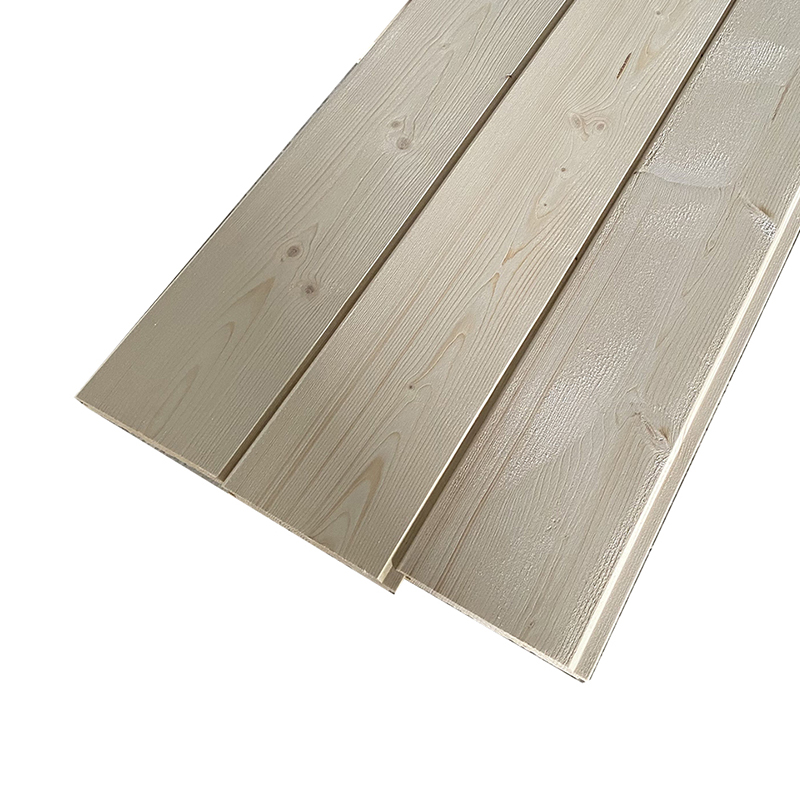
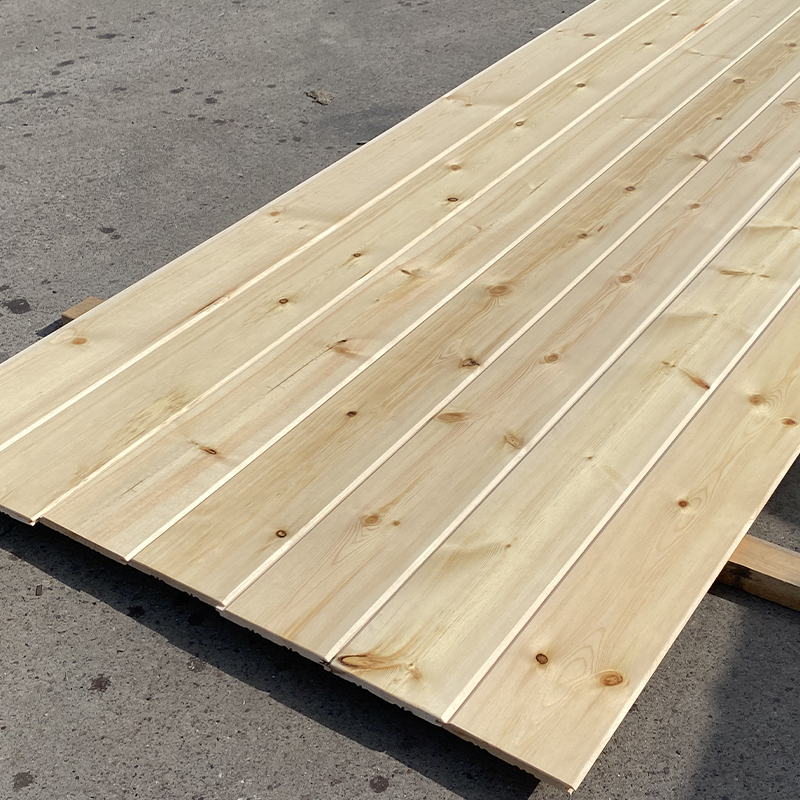
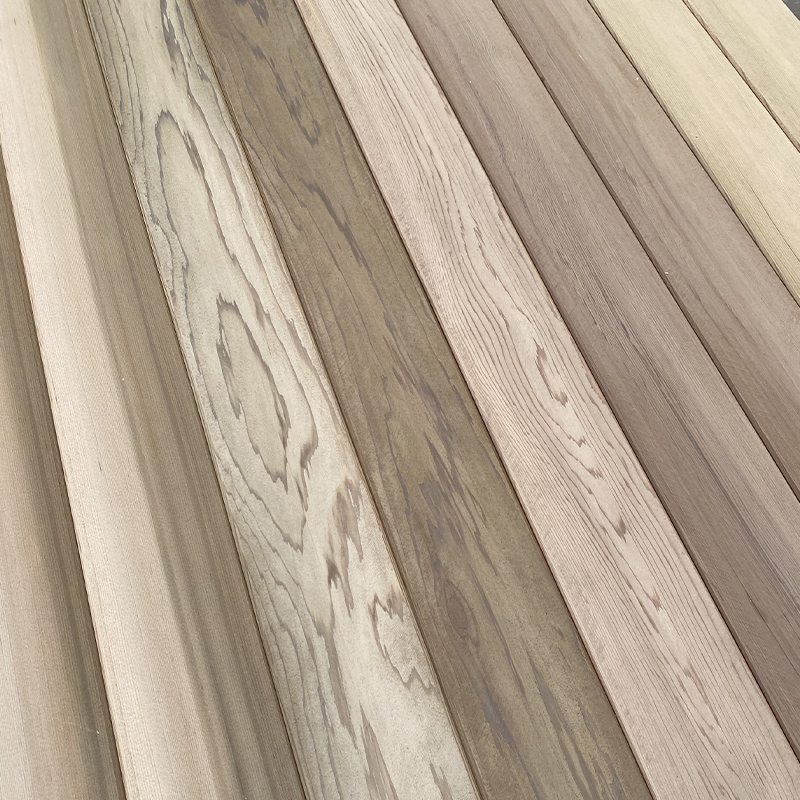
The envelope must survive more weather than a typical house because it stands above the shelter of the trees, in stronger sun and wind. Exterior wood cladding and cedar shingles handle that exposure well, and charred finishes such as shou sugi ban add durability with minimal upkeep. Deck boards deserve the same logic: pressure treated lumber for budget builds, or dense hardwood decking where foot traffic is heavy.
Build New or Convert a Decommissioned Tower?
Converting an original tower sounds romantic and usually costs more than building new. Most surviving lookouts sit on public land, so they cannot simply be bought; access generally comes through rental or caretaker programs that carry maintenance duties. Preservation conditions can restrict changes to windows, stairs, and structure, and dragging a 1930s tower up to residential code, including foundations, egress, insulation, and utilities, rarely ends cheaper than a purpose-built frame.
A new build on private land inverts those problems. The structure is engineered to current wind and seismic requirements, the cabin arrives as a modern insulated assembly, and the design team can set stair geometry, deck height, and glazing for the view instead of fighting legacy constraints. For most owners the decision is settled by land: if you own a view parcel, build new; if you want the artifact itself, expect a long, constrained project.
What Actually Drives the Budget
Height multiplies nearly every line item, but the specific drivers are predictable:
- Foundation system: drilled piers or rock anchors in mountain soil can cost several times a standard residential footing.
- Crane time: lifting cabin modules and long glulam members requires site access for a truck crane and an efficient crew.
- Stairs and railing: code-compliant stairs consume structure and finish budget out of proportion to their area.
- Glazing and deck area: the view is the point, and insulated glass plus a wrap-around deck are usually the largest finish costs.
- Utilities and access: off-grid power, water, and a delivery route shape feasibility as much as design does.
Procurement order matters as much as the list itself. The tower, the cabin panels, and the cladding must meet at precise dimensions, so sourcing glulam, CLT, and exterior timber from a single manufacturer keeps tolerances aligned and closes the gaps where projects leak and stall. A supplier that covers design, production, and construction under one contract also shortens the coordination chain that otherwise stretches across a fabricator, a framing contractor, and a finishing crew.
The Practical Path to Your Tower House
A fire lookout tower house rewards owners who respect its one non-negotiable: the tall frame is the architecture, and everything else is planned around it. Start with the site, including wind exposure, slope, and access, and size the glulam frame before committing to a floor plan. Keep the cabin light and prefabricated so the crane does the climbing. Spend the envelope budget where the weather hits hardest. Follow that sequence and the result is a building that stands up in the storm and stands out in the best sense: a private lookout that keeps the promise the originals made, a room with the whole horizon for a view.

 English
 한국어
한국어 Español