A fire lookout is one of the most photographed small buildings in the world, and almost all of that attention lands on what is inside it. One room, glass on every side, a wood stove, a narrow bed, a desk facing the horizon. If you have been searching for firewatch tower interior ideas, you are probably trying to work out how such a tiny footprint manages to feel calm rather than cramped.
We make engineered timber every day, from glulam beams to CLT decks and interior paneling, and lookout cabins are a good subject for anyone planning a small timber building on an exposed site. What follows is what a real lookout interior contains, which timber products do the structural work, and how to lay out one room so it still feels generous after a week of living in it.
Inside a Fire Lookout Cabin: What You Are Really Looking At
The classic lookout cabin is around 14 feet by 14 feet, roughly 4.3 metres square, with walls 7 to 8 feet high under a shallow hip roof. Subtract wall thickness and the space taken by the stove, and you are left with about 180 square feet of floor. The room is wrapped in glass, usually sliding or awning windows with shutters that fold back when the lookout is on duty.
Inside, almost nothing is freestanding. A bunk or platform bed sits against one wall, a two-burner cooktop and a small sink fill a short counter, and a desk with a map table faces the best view. There is a compact wood stove, a cooler standing in for a refrigerator, shelves for radio gear and reference maps, and a chair that gets moved around all day as the sun swings.
That arrangement is not a style choice. When every wall is glazed, you lose the wall space ordinary furniture depends on, so everything either sits below the sill line or is built in. The warmth people respond to in these rooms comes from three things: honest wood surfaces, daylight from every direction, and a very small number of objects.
Interest has long since outgrown forestry. A 2016 video game set in a Wyoming lookout put the cabin interior in front of millions of players, and many working lookouts are now rented out by the night. Most of the people who come to us with a lookout idea want the atmosphere, not the fire watch.
The Structure You See From the Inside
In a lookout, the structure is the interior. There is no dropped ceiling to hide a beam and no plasterboard to cover a column, so the frame you build is the frame you live with. That is one reason these buildings suit glulam and CLT. Both are dimensionally stable, both can be left exposed, and both are manufactured to tight tolerances, which matters when a slightly twisted member has nowhere to hide.
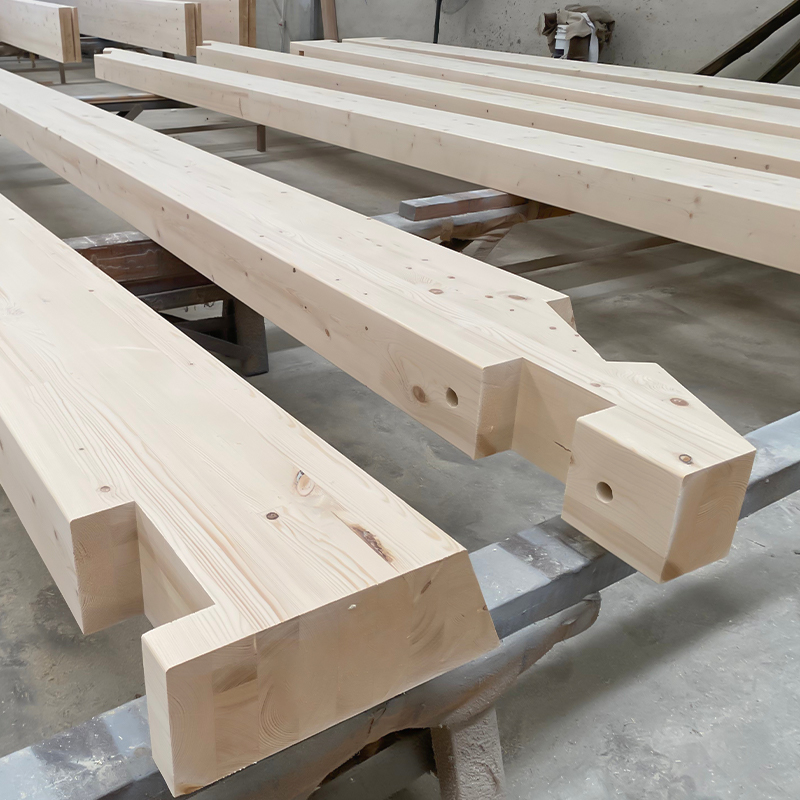
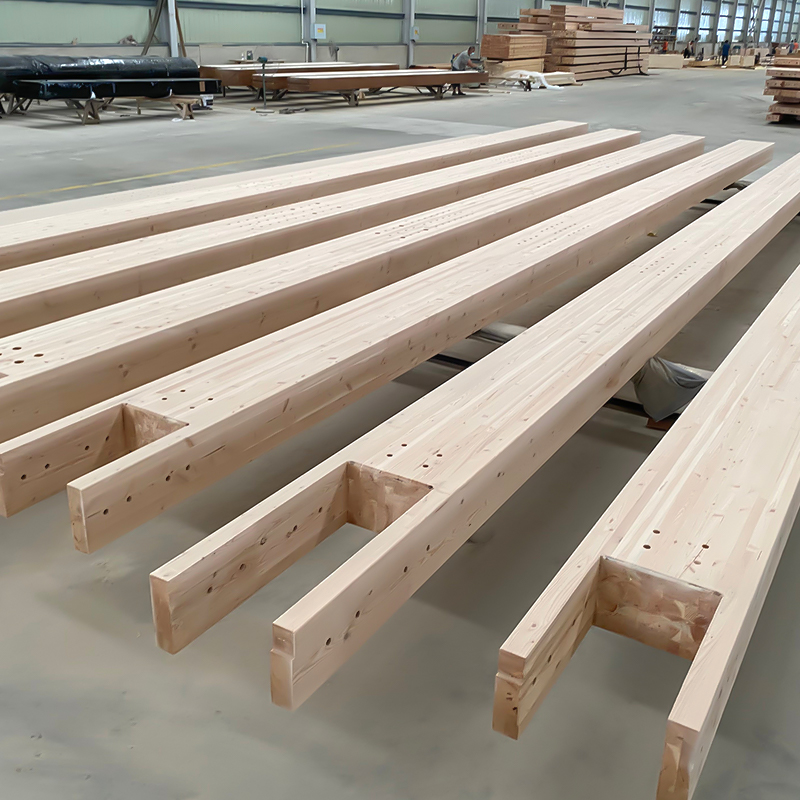
Most lookout-style cabins sit on a raised platform, carried by a steel tower, timber posts or a simple pier foundation. The floor structure spans between those supports, and glulam beams are a practical answer, because they carry the load across the full width of the room with no intermediate post. A column in the middle of a 14-foot-square room would end the layout before it started.
Corner posts can be square glulam, or round glulam columns if you want the look of a hand-peeled log without the checking and twisting that solid logs develop on a windy ridge.
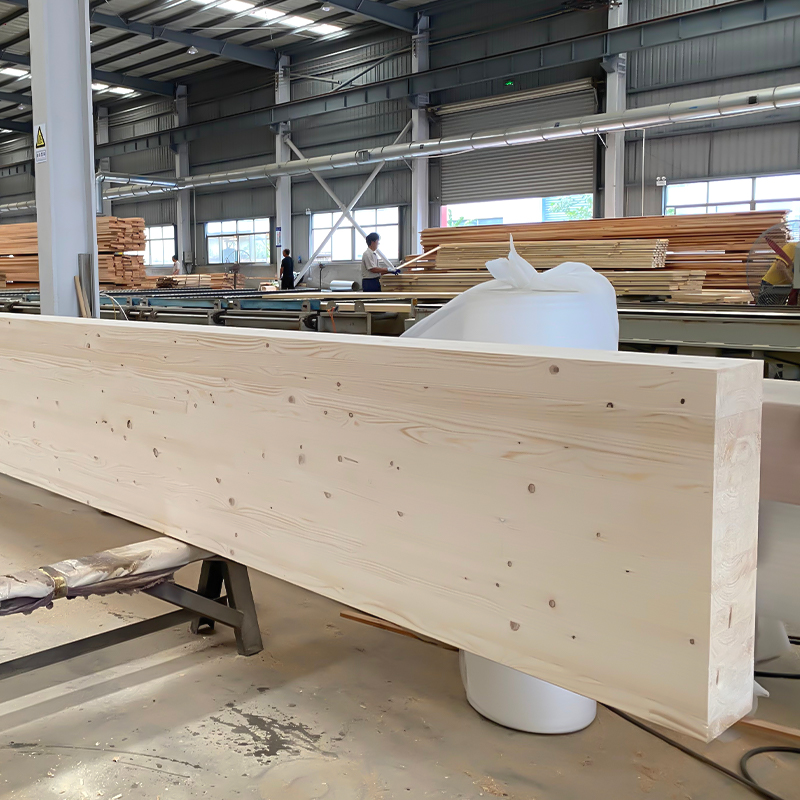 Douglas Fir Glulam Beam and PostHigh-strength Douglas Fir glulam for load-bearing beams and posts, with warm grain and dimensional stability suited to exposed structural work.View Product →
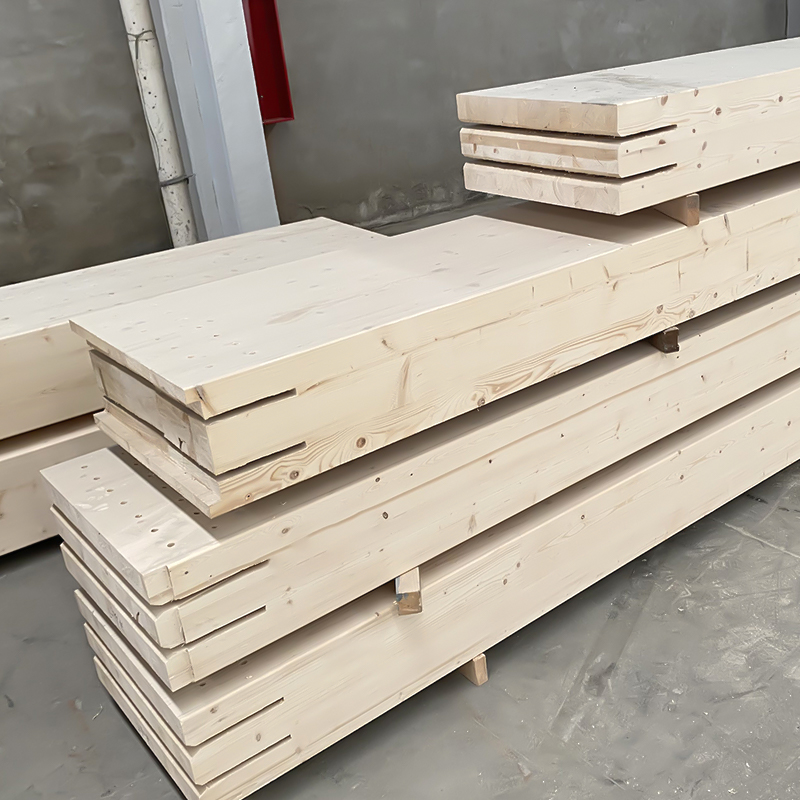
For the decks, cross-laminated timber panels give a flat, stiff surface that arrives ready to finish and doubles as a finished ceiling when it is left exposed from below. Panel joints become a design feature rather than a defect, and the added mass helps with sound and with the sharp temperature swings that come with sitting above the tree line.
 Spruce Architectural CLT Panels for Exposed Timber StructuresMulti-layer spruce CLT panels for structural decks and visible surfaces, offering dimensional stability, clean grain, and CNC-machined design flexibility.View Product →
Walls and Ceilings That Warm Up All That Glass
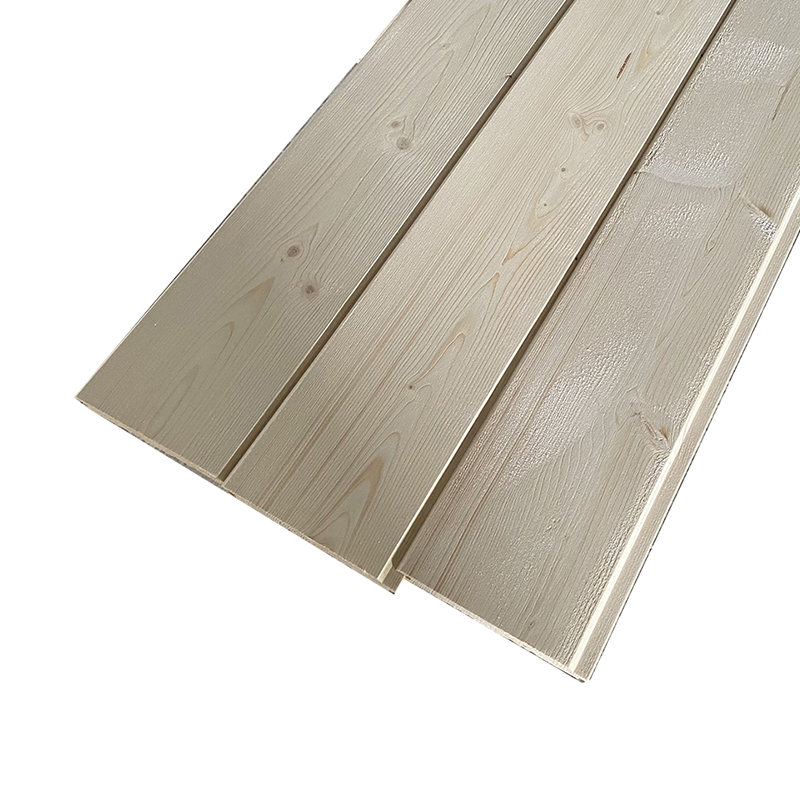
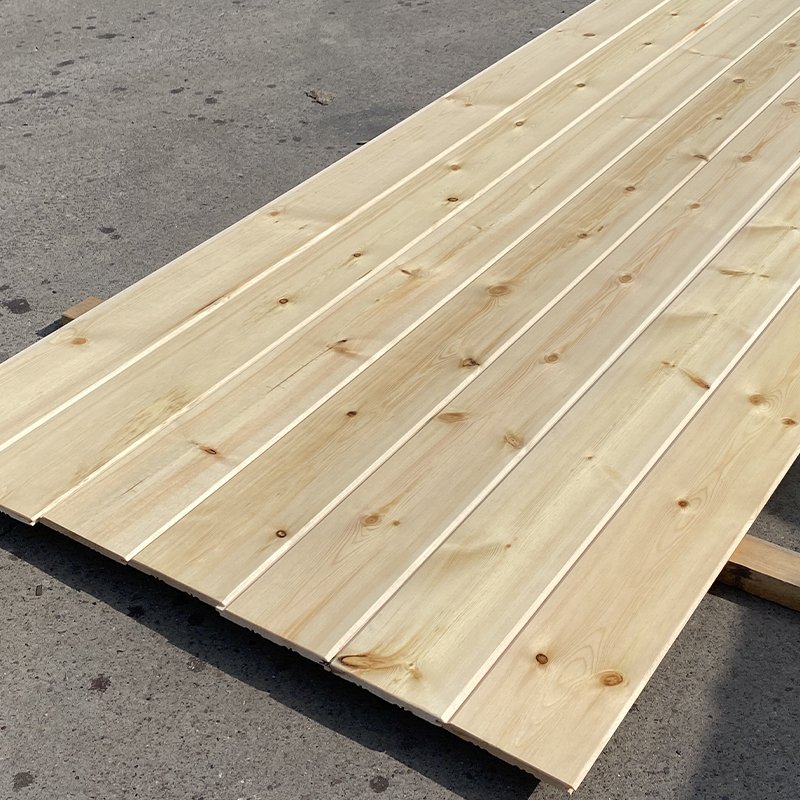
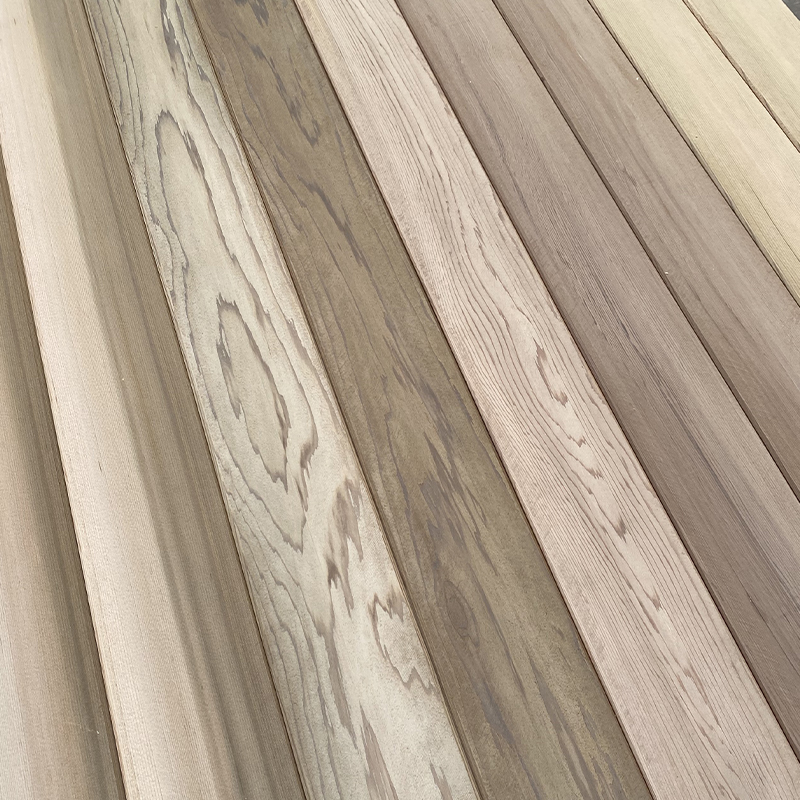
With glazing on four sides, the solid surfaces carry more visual weight than they would in a normal room. Board paneling in a tight tongue and groove profile is the traditional choice, and western red cedar and pine are the two species that show up most often. Cedar brings natural resistance to decay and insects and holds a clear finish well; pine costs less and takes paint or a whitewash beautifully.
 Western Red Cedar Tongue and Groove Wall PanelPremium Western Red Cedar tongue-and-groove paneling for interior walls, naturally resistant to rot and insects, with warm grain for bright cabin interiors.View Product →
Orientation changes how the room reads. Vertical boards make a low ceiling feel taller, which is why they are so common in these cabins. A clear finish keeps the space bright and shows the grain; a whitewashed finish bounces more light around on grey days.
Two other options are worth knowing. Wood slat panels used as an accent wall soften sound, which is genuinely useful in a room with this much glass and hard flooring. Carbonised and shou sugi ban panels bring a dark, charred surface that works well on a single wall or behind a stove, where a strong material helps anchor the space.
The ceiling deserves the most discipline. Exposed CLT with a clear sealer, or light-coloured paneling, keeps the room open. Dark ceilings compress a small space quickly. Trim can stay minimal: a baseboard to close the joint between paneling and floor, and very little else.
Fitting a Bedroom, Kitchen and Office Into One Room
The trick to a lookout interior is deciding which functions can share the same square feet and which cannot. This is roughly the allocation historic cabins settled on.
Typical space allocation in a 14 ft x 14 ft lookout cabin; exact figures vary by agency, era and site.
| Zone |
Typical footprint |
What to plan for |
| Sleeping |
About 3 x 7 ft |
Platform bed with drawers beneath, kept below the sill line |
| Cooking and washing |
About 2 x 6 ft |
Two-burner cooktop, small sink, cooler, ventilation above |
| Lookout station |
About 3 x 5 ft |
Desk or map table facing the view, storage for maps and radio |
| Heating |
About 3 x 3 ft |
Wood stove on a non-combustible pad with clearance to combustibles |
| Storage |
About 10 percent of floor area |
Built-ins, hooks and crates rather than freestanding cupboards |
| Entry and catwalk door |
About 3 x 3 ft |
Landing, boot tray and somewhere for wet gear to drain |
Everything else gets built in: a bench under the windows that doubles as a guest bed, a table that folds down from the wall, shelves fitted between window frames. Hooks and vertical storage do more for a small room than any clever gadget.
Light is where most lookout interiors go wrong. Traditional lookouts used amber light at night because white light destroys night vision, and the same instinct works well in a cabin. Choose low-voltage fixtures, dimmable, around 2700K, and put task light where you actually work instead of washing the whole room from the ceiling.
Heat and ventilation belong together. A wood stove of 4 to 6 kW will hold a well-insulated 180 square feet comfortably, but only if the envelope is airtight and the flue is installed correctly. Cooking and breathing add a surprising amount of moisture to a tight cabin, so plan mechanical ventilation rather than relying on a cracked window in a snowstorm.
Durability and Safety on an Exposed Site
A lookout lives in worse weather than almost any other building type. Wind-driven rain, ultraviolet light, snow load and freeze-thaw cycling all work on the envelope, while the interior deals with condensation, stove heat and constant use.
Three things protect the investment. Detail the exterior properly, because cladding, flashing and overhangs matter more here than on a sheltered suburban house. Treat fire seriously, with correct stove clearances, a non-combustible hearth, spark protection and working smoke and carbon monoxide alarms. And insist on documented material quality. Glulam and CLT are engineered products, and the glue lines, moisture content and grading are what allow them to be left exposed for decades; our approach to those checks is set out on our quality page.
Planning a Lookout-Style Interior of Your Own
- Decide how the room will be used. A nightly rental, a weekend cabin and a full-time studio put very different demands on storage and water.
- Fix the windows first. Once the glazing layout is settled, the furniture plan and the wall finishes follow.
- Choose the structure before the finishes. Glulam frames and CLT decks are sized for snow, wind and floor load, and member depth shapes the look of the room.
- Draw the built-ins before ordering boards. Anything that must fit under a slope or between windows should be resolved on paper first.
- Keep the ceiling light and the accents few. One dark wall, one interesting floor and warm lighting are usually enough.
- Plan heat, water, power and ventilation as a single system. Off-grid cabins succeed or fail on that decision.
Lookout cabins are a small project with a large amount of design inside them. If you are planning one, whether it is a genuine tower restoration, a rental cabin or a lookout-inspired guest room on your own land, we are glad to talk through spans, panel thicknesses, cladding and interior profiles. We have been producing glulam since 2011, and small, exposed timber buildings are the kind of work we enjoy most.


 English
 한국어
 Español