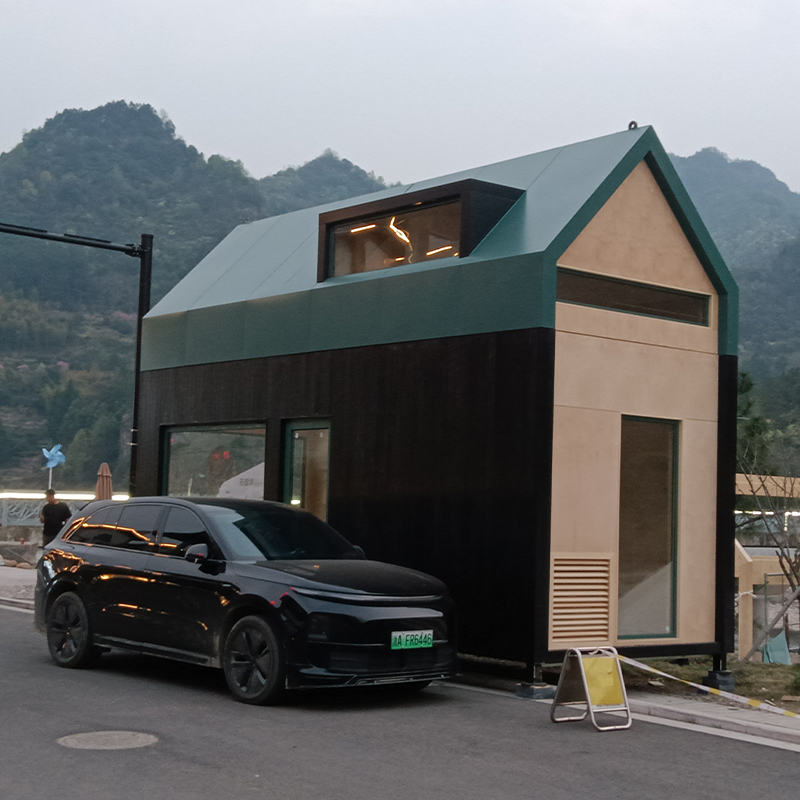
There is something quietly exciting about a room that sits above the treetops. Lookout tower house plans give homeowners a way to make the most of a sloped lot, a lakeside site, or a property with long mountain views. Instead of letting those sightlines disappear into the roofline, a tower creates a dedicated space where you can watch the sunrise with coffee or follow the changing colors of the forest through the seasons.
As a company that has produced glued laminated timber since 2011, we have watched this house style move from an occasional request to a genuine design movement. In this guide, we explain what makes lookout tower house plans so appealing, how to work through the structural design, and why engineered wood is often the most practical way to build them.
Why Add a Lookout Tower to Your House Plan?
A lookout tower is more than a clever use of roof space. It gives a home a vertical anchor and turns a distant landscape into part of daily life. Even a compact tower room of eight by eight feet can change how you experience a property.
- Unobstructed views: A raised room lifts sightlines above neighboring buildings, fence lines, and tree branches.
- Natural light: Windows on three or four sides flood the interior with daylight and create a lighter stairwell below.
- Flexible function: The tower can become a reading nook, home office, yoga space, or guest bedroom.
- Strong curb appeal: A well-proportioned tower gives the house a distinctive silhouette that suits rural, coastal, and mountain settings.
In our experience, lookout tower floor plans work best when the tower is integrated into the main roof rather than added as an afterthought. That is why early planning matters.
Key Design Considerations for Lookout Tower House Plans
Successful lookout tower house plans balance three things: a comfortable stair, a useful room at the top, and a structural system that does not eat into floor space.
Finding the Right Footprint
A square or slightly rectangular footprint is usually the most efficient. It allows standard glulam beams and posts to frame the corners without complicated cuts. The stair is the biggest space consumer, so plan for a straight run if possible. A switchback stair can reduce the footprint, but it adds framing complexity and cost.
Round glulam columns are worth considering for a tower corner or a central support. They carry substantial vertical loads while adding a warm, sculptural character that feels at home in a wood-focused design.
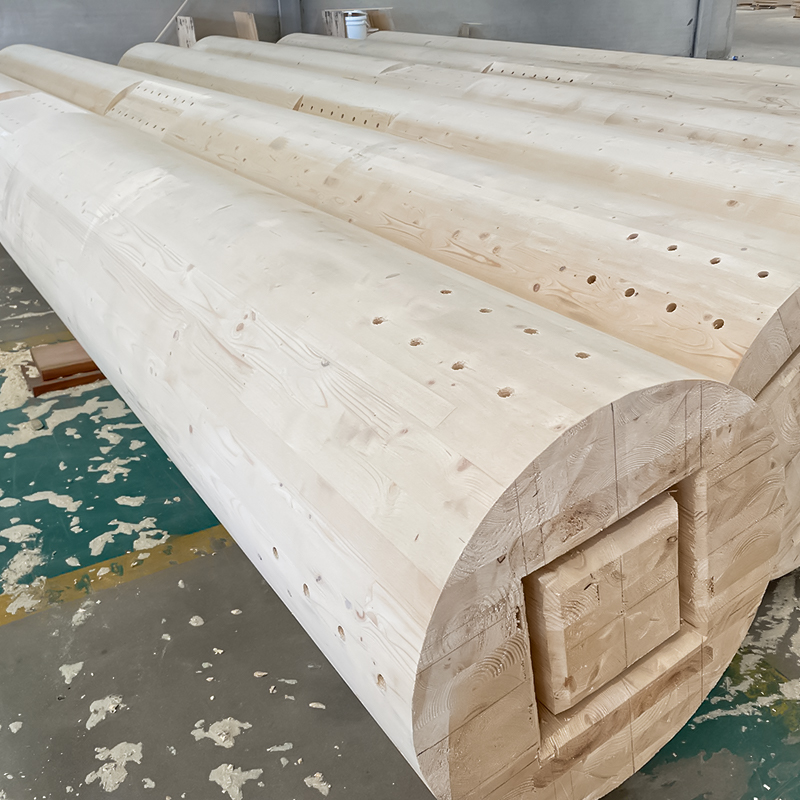 Douglas Fir Round Glulam Column for Structural SupportThis precision-laminated round column offers high compression strength and a warm, sculptural look. It suits exposed tower corners or central supports, blending beauty with load-bearing performance.View Product →
Connecting the Tower to the Rest of the Home
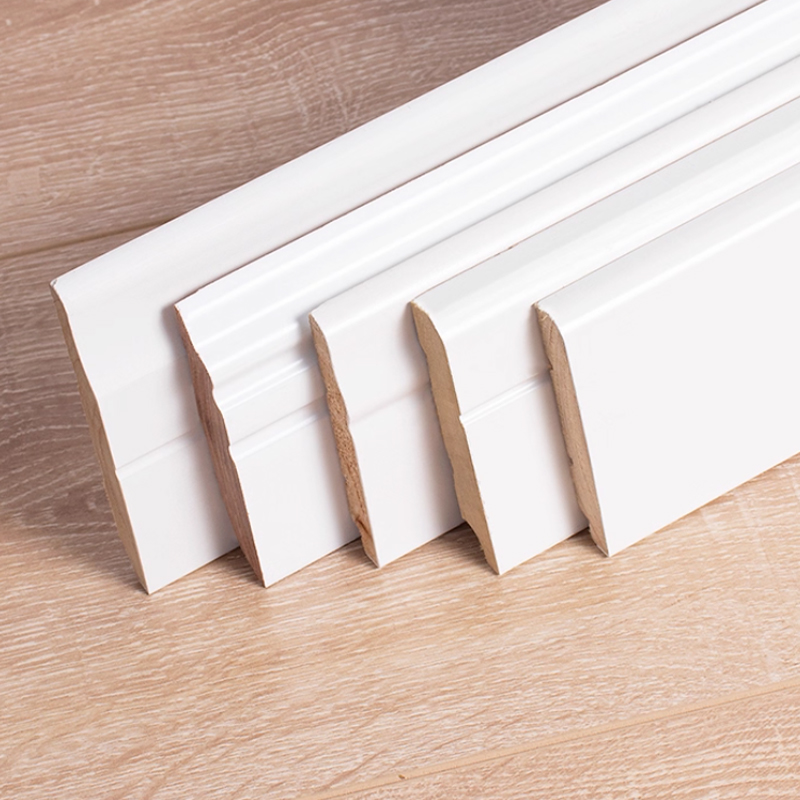
The tower should not feel like a separate silo. Aligning windows with the view from the main floor, continuing the same siding or trim, and repeating the flooring material help the tower feel like a natural extension of the house.
Wood Structure Choices for a Lookout Tower
When clients ask whether a lookout tower house plan can be built in wood, our answer is always yes. Engineered wood products are especially suited to the long spans, tall walls, and exposed framing that make these houses memorable.
Glulam Beam and Post Systems
Glued laminated timber, or glulam, is made by bonding layers of dimension lumber under pressure. The result is a structural member that can be larger and straighter than solid-sawn lumber, with fewer natural limits on length. For a tower, glulam posts transfer roof and floor loads cleanly to the foundation while exposed beams add a visual rhythm to the ceiling.
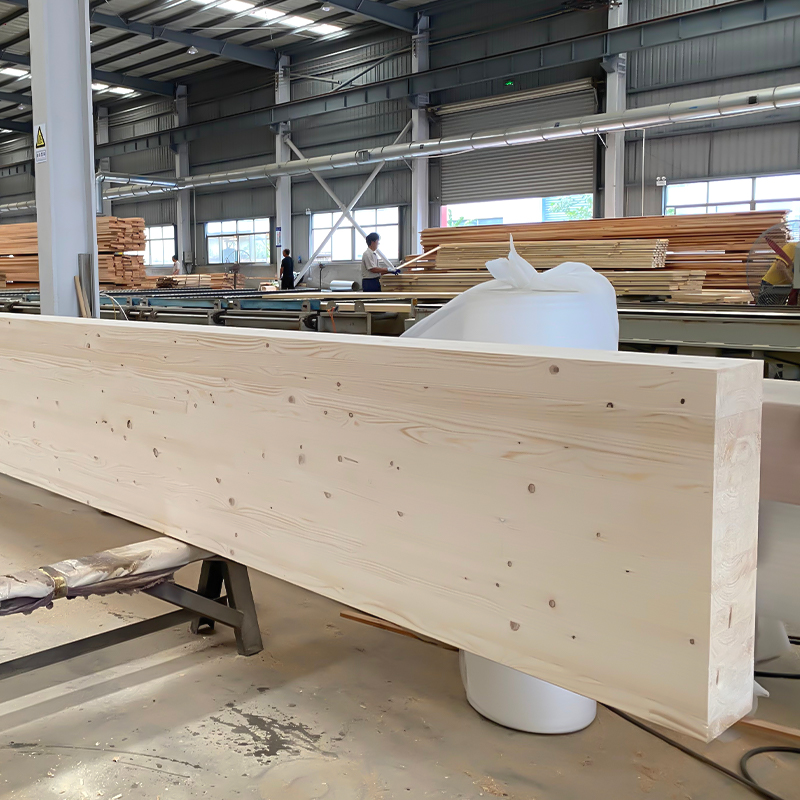 Douglas Fir Glulam Beam and Post SystemThis engineered wood pair provides large, straight structural members with a warm reddish tone. Ideal for exposed tower frames, they transfer loads cleanly and add visual rhythm to ceilings.View Product →
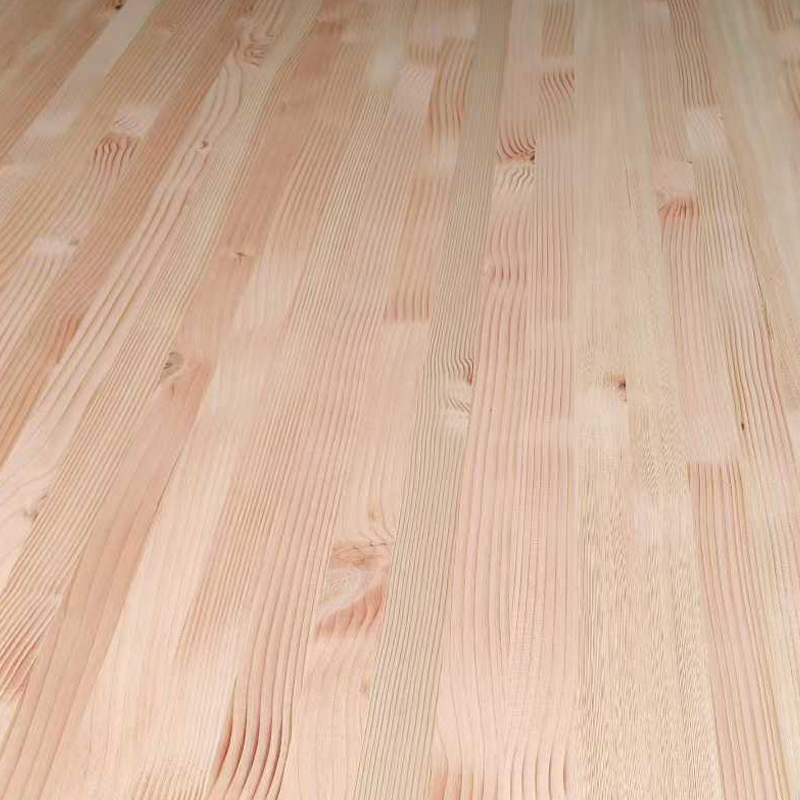
Douglas fir glulam is a favorite for exposed tower frames because of its strength, stiffness, and warm reddish tone.
CLT Panels for Floors and Walls
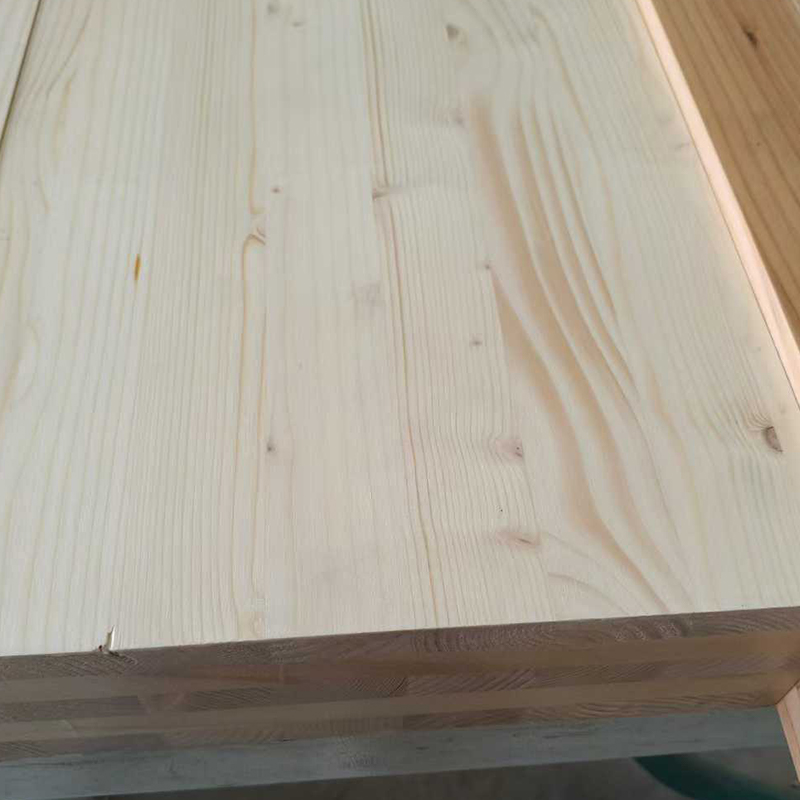
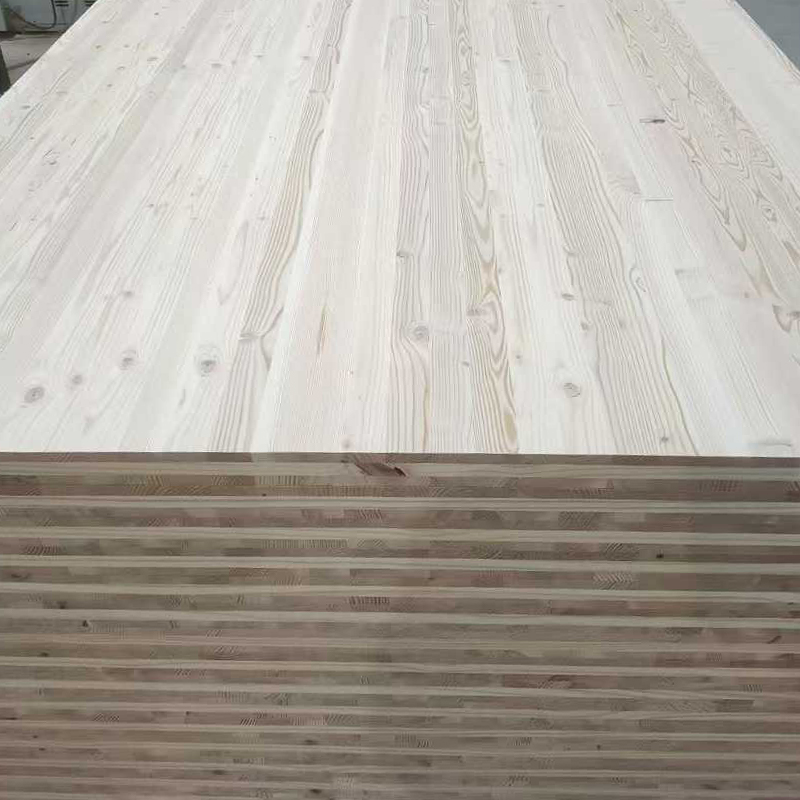
Cross-laminated timber (CLT) provides a different way to build the tower enclosure. Instead of a post-and-beam skeleton with infill framing, CLT panels can form the walls and floors themselves. The layers are stacked crosswise, giving the panel high stiffness in both directions and a clean inside surface that can be left exposed or finished with wood trim.
Exterior Cladding and Rustic Finishes
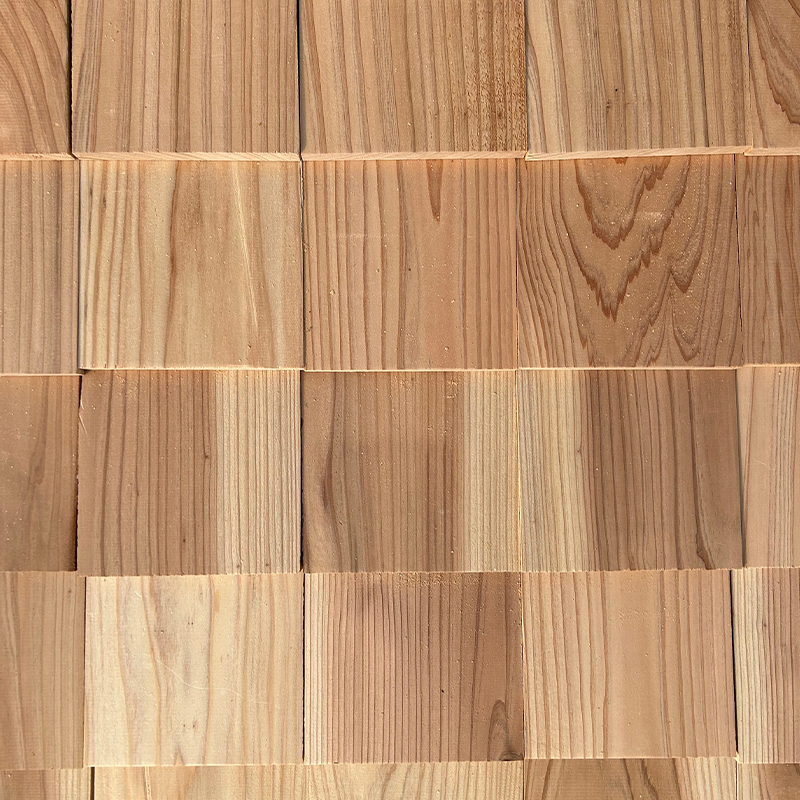
The exterior of a tower needs a cladding that can handle wind, rain, and sun at a higher elevation. Tongue-and-groove wall panels, exterior wood wall cladding, and D-log siding are all options used on lookout-style homes. If you want the classic fire-tower appearance without the maintenance of full round logs, D-log siding gives a flat-backed, rounded profile that installs quickly and reads as rustic from the street.
 Douglas Fir D-Log Siding for Rustic ExteriorsThis flat-backed, rounded siding replicates full-log appearance while mounting easily on standard framing. Its weather-resistant seams and natural amber tones make it a practical rustic cladding choice.View Product →
A dark stained exterior also helps the tower recede into the skyline, while a natural clear finish shows off the wood grain.
Structural Loads and Foundations for Tower House Plans
A lookout tower is a tall, narrow portion of the house, and that means wind and seismic loads deserve close attention. The main tower posts should run as continuous as possible from the foundation to the roof. Hold-down anchors at the base stop the tower from overturning, and diagonal bracing or shear panels transfer lateral forces down to the ground.
Structural items to review when adapting a lookout tower house plan.
| Element |
What to Check |
Typical Role |
| Foundation |
Soil bearing, frost depth, anchor bolts |
Transfer tower loads to the ground |
| Main posts |
Glulam grade, size, bracing |
Carry gravity and lateral loads |
| Floor diaphragm |
CLT or sheathing, connection pattern |
Distribute lateral loads to walls |
| Stair support |
Stringer size, guardrail clearance |
Provide safe everyday access |
| Roof connections |
Hold-downs, uplift resistance |
Keep the tower stable in high wind |
Every house plan is different, so this checklist is a starting point rather than a design manual. A licensed engineer should review the final drawings, especially for a two-story tower or a tower on a steep slope.
Budgeting and Material Sourcing for a Lookout Tower Home
Lookout tower house plans can be surprisingly affordable if the structure is simple. A straight stair, a square tower, and a regular roof geometry keep material waste low and reduce labor time. Large expanses of glass are often the biggest budget item, so balance window area with the quality of the view.
- Order glulam beams and posts early. Long lead times are normal for custom structural timber.
- Choose one dominant species for the exposed structure, such as Douglas fir or spruce, and use matching trim for a cohesive look.
- Prefabricate wall panels off site when possible. This shortens the build window and improves quality control.
- Build a protective roof over the tower opening before installing interior finishes.
Because we supply both structural and cladding products, we often help clients combine their glulam frame, CLT floors, and exterior siding in a single material package. That reduces the risk of mismatched dimensions and simplifies delivery coordination on site.
Bringing Your Lookout Tower House Plan to Life
There is no single perfect lookout tower house plan. The right choice depends on your site, your budget, and how you want to live with the view. In our experience, the projects that go most smoothly are the ones where the structural material is chosen early, the loads are checked by an engineer, and the wood is left exposed wherever it can be appreciated.
If you are ready to move from inspiration to construction, our free resources can help you compare timber options. You can also contact our team to discuss glulam, CLT, and exterior cladding for your tower project. We are happy to answer questions about spans, species, and delivery from our production bases.

 English
 한국어
 Español