When people ask us what we do, we often say that we build with wood. But the more interesting question is not what we build — it is where. Over the years, our glulam components have found their way into gymnasiums, bridges, villa roofs, and even buildings that sit on a mountaintop with a single purpose: watching the forest. A forest watch tower, also known as a fire lookout tower, is a structure that gives a lookout a clear view over the surrounding trees so that smoke can be detected while a wildfire is still small. In this article, we look at how these towers have evolved, why wood has always been a natural material for them, and how modern engineered timber is extending their service life.
A Brief History of Forest Watch Towers
The idea of watching for fires from an elevated point is older than the tower itself. In the late 1800s, rangers and settlers climbed existing high points, used improvised platforms, and set up cabins on ridgelines to scan the horizon. A series of destructive wildfire seasons in the early 1900s, especially the 1910 fires in the northern Rockies, made it clear that systematic detection was needed. As a result, agencies began building dedicated lookout structures across public forestlands, often from native timber felled on site.
The 1930s brought the largest wave of construction. In the United States, the Civilian Conservation Corps built hundreds of fire lookout towers, many with a wooden frame and a small cab on top. Radio communication, and later aerial patrols, changed the role of these towers after the 1950s. Some were closed, but many remain in service, and a growing number have been opened to the public as rental accommodations.
The table below summarizes the key periods in the tower's evolution.
Key periods in the development of forest watch towers
| Period |
Development |
| Late 1800s |
Early lookouts used mountain cabins and improvised perches |
| 1900s–1920s |
Systematic tower construction began after major wildfire seasons |
| 1930s |
Civilian Conservation Corps built hundreds of lookouts across the U.S. |
| 1950s–present |
Aerial patrols supplemented towers; many were decommissioned |
| Today |
Remaining towers serve detection and public rental stays |
Designing a Lookout Tower: Height, Wind, and Weight
A lookout tower has a demanding job. It must place the observer above the tree canopy, which means height. It sits on an exposed site, which means wind. And it often has to be assembled in a remote location where road access is poor, which means every component has to justify its weight.
Wood has been a logical answer for more than a century. Timber is strong relative to its weight, easy to transport in sections, and can be worked with simple tools. But traditional solid-sawn lumber has limits: large timbers tend to check and twist as they dry, and long spans require splices or heavy sections. That is where engineered wood comes in.
Glulam Gives the Tower a Longer Working Life
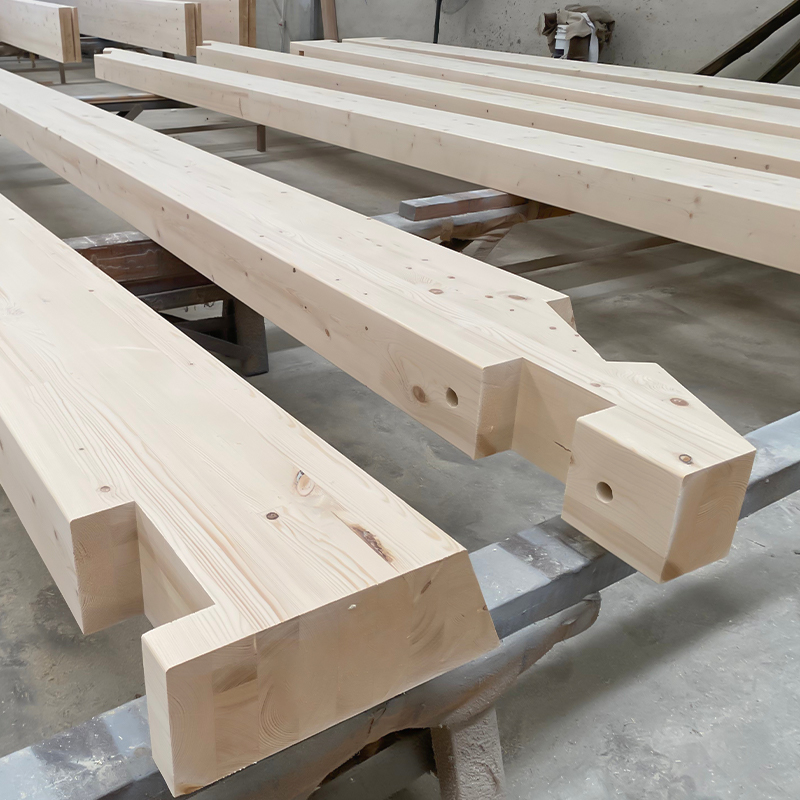
Glued laminated timber, or glulam, starts with dried, graded lumber lamellas that are bonded together under controlled pressure. Because the lamellas can be arranged by strength and appearance, glulam members are more predictable than solid wood. They also allow larger cross-sections than most logs, while staying light enough to be lifted into place with small cranes or even hand equipment on steep terrain.
For a forest watch tower, this makes glulam suitable for columns, beams, and the platform frame that supports the cab. The fire performance is often misunderstood: large wood members char slowly and retain strength during a wildfire, and glulam members manufactured to recognized standards behave predictably. For the tower legs and corner supports, round glulam columns offer a clean, engineered alternative to solid logs — you can read more about their design and applications in our previous article.
At JIAZHU, we have supplied glulam beams and posts for viewing platforms, station roofs, and other exposed timber structures. Our Douglas fir glulam beam and post range is a dependable starting point when the project needs standard sections with verified grade and finish.
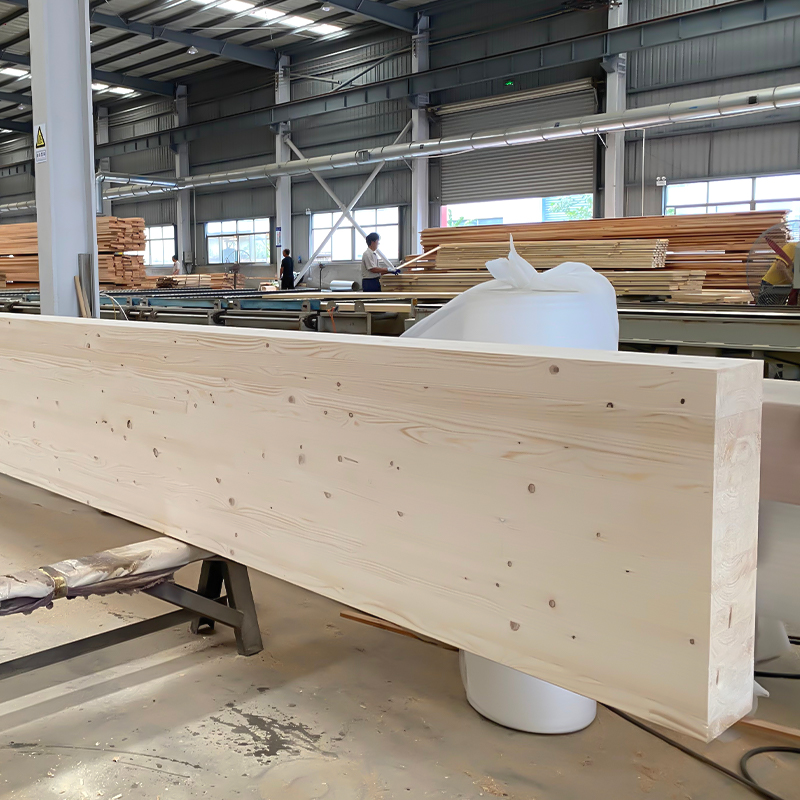 Douglas Fir Glulam Beam and Post for Standard SectionsThis engineered wood product offers verified grade and finish for straight structural members. It suits exposed timber projects needing dependable load-bearing performance and natural aesthetics, making it a practical reference for conventional tower framing.View Product →
Curved Glulam for Unusual Tower Profiles
Not every tower is a straight box. Some lookouts are built on uneven rock ledges where the platform has to fan out; others carry a cantilevered observation deck, a curved roof, or a distinctive silhouette that helps the tower stand out against the sky. In these cases, curved glulam makes the structure possible without field bending or complex steel connections.
Curved glulam beams are pressed to radius during lamination, so the finished member arrives at the site with the shape already set. The same engineering rules apply: the grain runs along the beam, the layers are bonded under pressure, and the ends can be cut or joined in the workshop. For architects designing a modern lookout, this opens up forms that a solid-log tower could never achieve.
If the project calls for a curved beam or arch, our curved glulam line in Douglas fir is a practical option. It combines dimensional stability with the clean appearance of structural softwood.
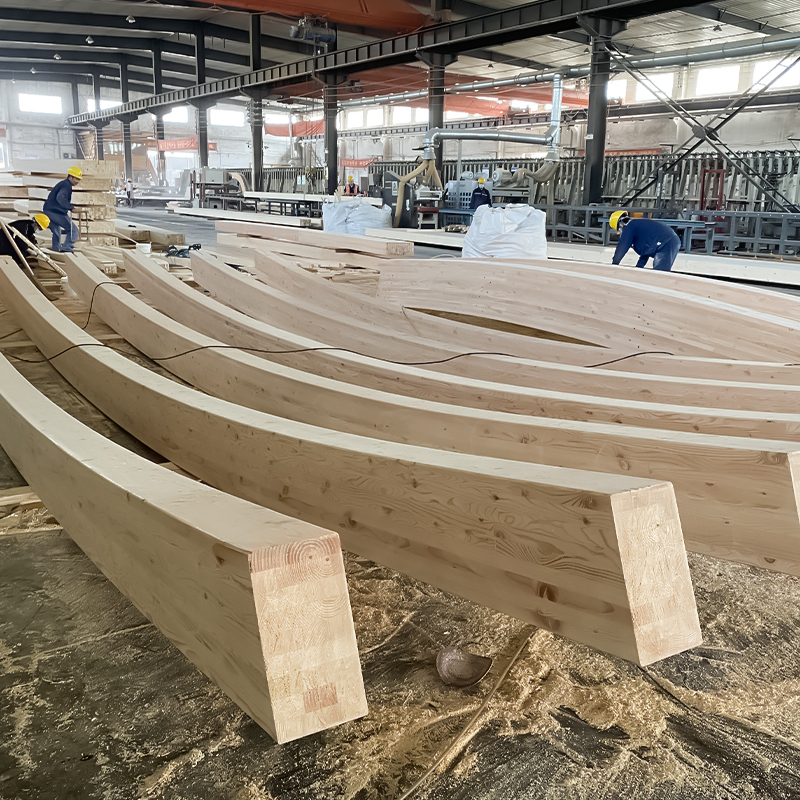 Douglas Fir Curved Glulam for Architectural ShapingLaminated Douglas fir formed into smooth curves enables distinctive tower silhouettes without field bending. Its dimensional stability and warm appearance support cantilevered decks or curved roofs on uneven rock ledges while resisting weather-driven wear.View Product →
Protecting Timber in an Exposed Mountain Environment
A tower on a bare ridgeline lives a hard life. It sees strong ultraviolet light, wind-driven rain, snow, and rapid temperature swings. The protection of the wood is therefore a design task, not an afterthought.
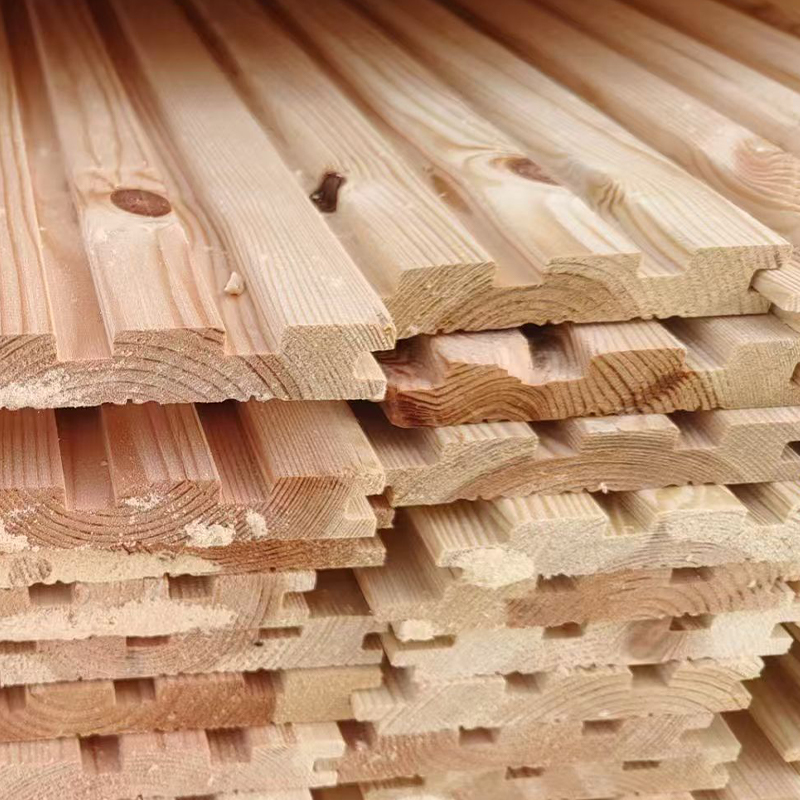
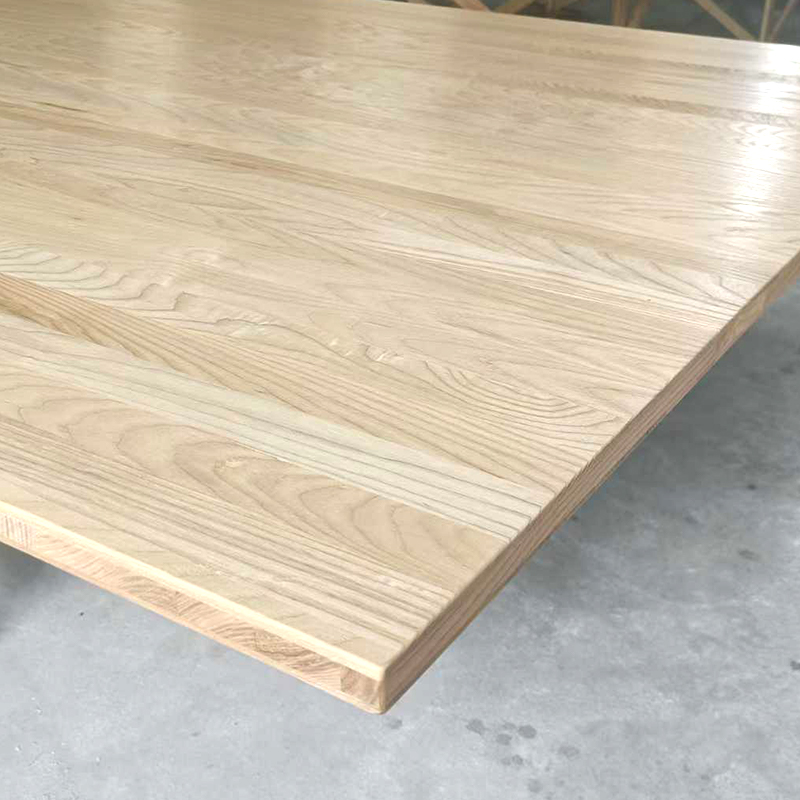
The first line of defence is detail: a generous roof overhang, flashing at joints, and a raised platform that keeps the frame away from standing moisture. The second line is material treatment. Pressure treated wood resists decay and insects for ground-contact and damp locations, while exterior cladding protects the frame from rain and sun. For the cab walls, tongue and groove panels are a simple way to create a wind-resistant interior without adding heavy framing.
We have covered the practical side of this in our quality management and shop drawings for years. The same material selection logic that applies to a glulam bridge or villa roof applies to a lookout: choose the right timber, protect it in the right way, and it will outlive the person who built it.
A Night in a Watch Tower: Overnight Stays and Cabin Comfort
In recent years, many retired and seasonal fire lookouts have found a second life. Agencies from the U.S. Forest Service to provincial park systems now rent unmanned towers to the public for a modest fee. Guests climb the stairs, stay overnight, and wake up to a 360-degree view of the forest. Demand is high, and reservations often open months in advance. For the people who staffed these towers, the experience was often compared to keeping a lighthouse: a demanding solitude with a daily rhythm of scanning, recording, and caring for the structure itself.
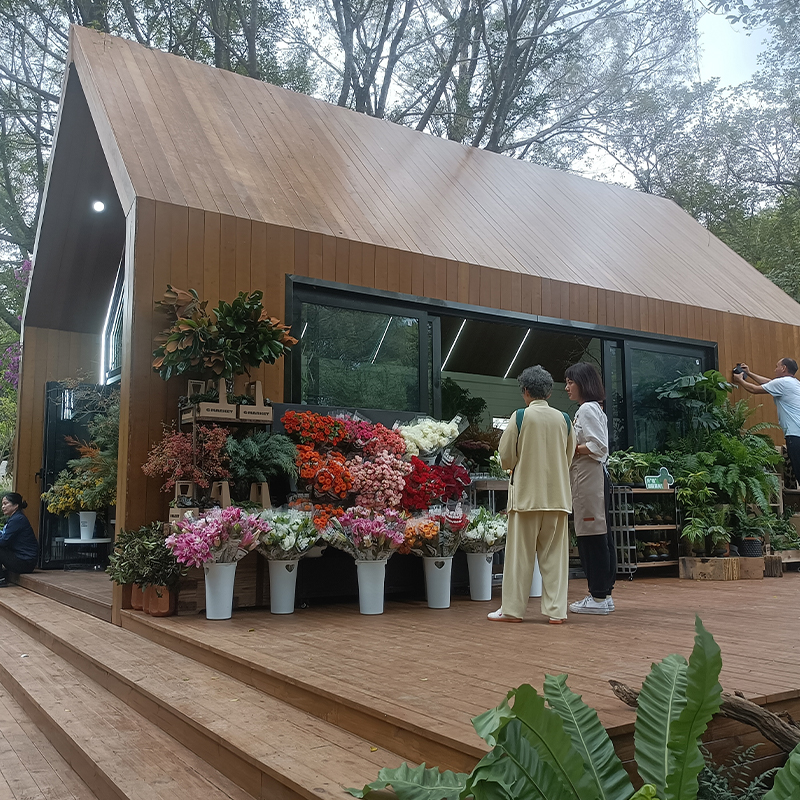
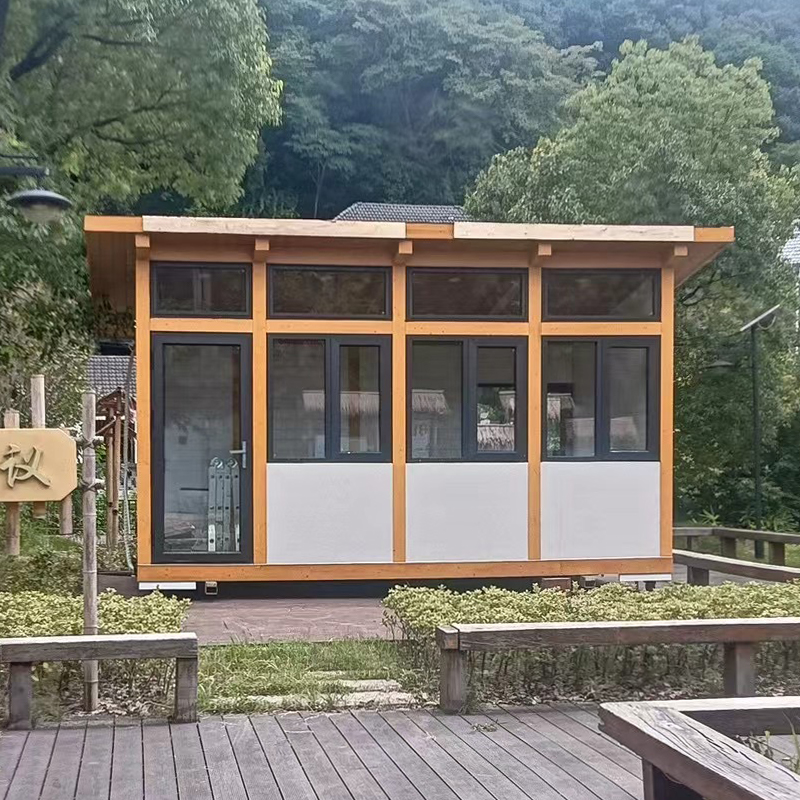
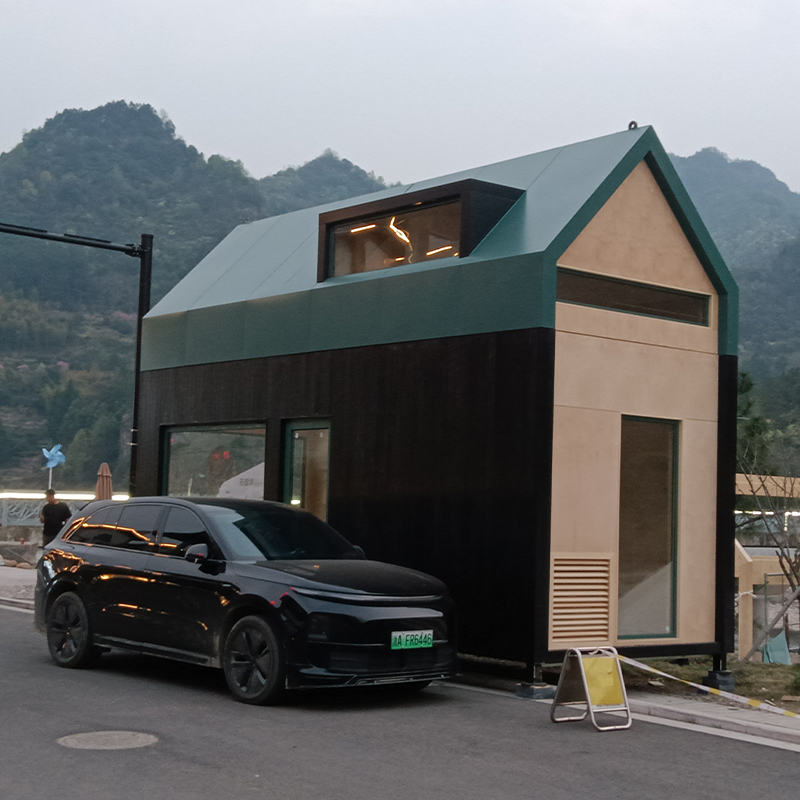
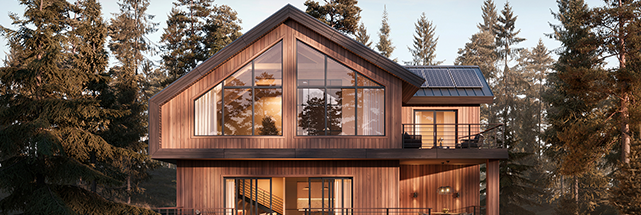
For these towers to work as accommodations, they need more than a catwalk and a stove. They need a weathertight shell, sleeping space, a secure ladder or stair, and sometimes a small outbuilding for storage. That is the kind of programme we know well from our prefabricated wooden house work. When a lookout needs an adjacent sleeping cabin or a weatherproof base structure, a prefabricated wood vacation house can be adapted and delivered in flat-packed panels, assembled on site with minimum impact on the surrounding trees.
A forest watch tower is a small building with a big responsibility. It protects people, property, and the forest itself by giving someone a place to see trouble early. Whether it is built from native logs, nailed framing, or modern glulam, the principles stay the same: see far, stand strong, and last long.
If you are planning a lookout tower or another remote timber structure, our team can help with material selection, engineering details, and supply across the building envelope. Feel free to contact us and talk through your project — we enjoy this kind of challenge.


 English
 한국어
 Español