Why Wood Insulates Better Than It Looks Like It Should
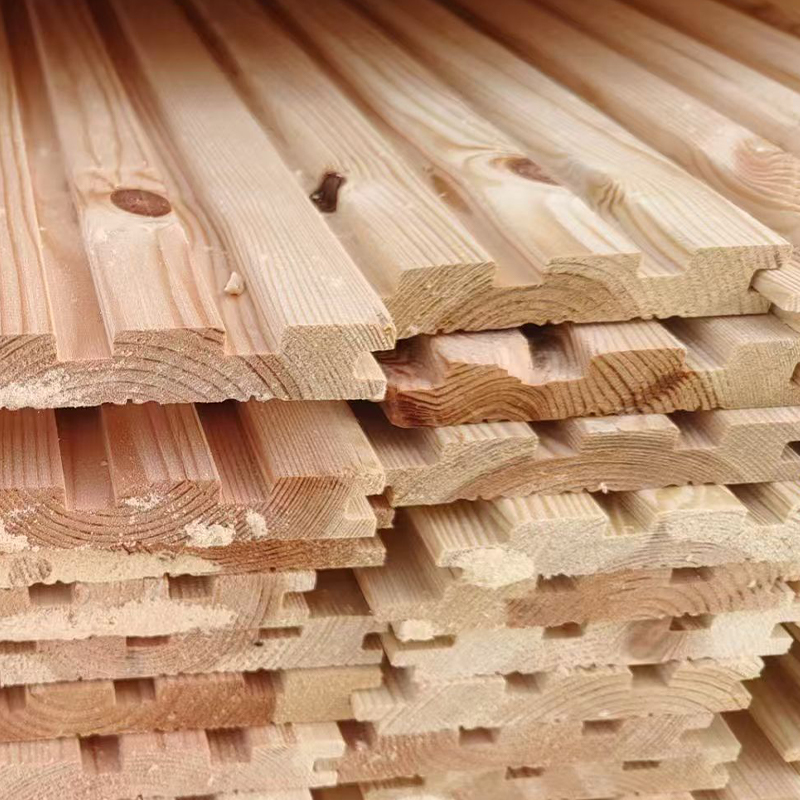
Wood functions as a natural thermal insulator because its cellular structure is filled with countless microscopic air pockets, and trapped air conducts heat far more slowly than solid, dense materials do. A wall built from solid timber can carry an insulating value roughly two to three times higher than an equivalent thickness of poured concrete, which is why wooden houses tend to hold warmth through cold months and stay comparatively cool during warmer periods without relying as heavily on mechanical heating and cooling systems. This property comes directly from the wood itself rather than from an added insulation layer, meaning even a solid log wall without supplemental insulation provides a meaningful thermal barrier compared to masonry construction of similar thickness.
Construction Methods Behind a Wooden House
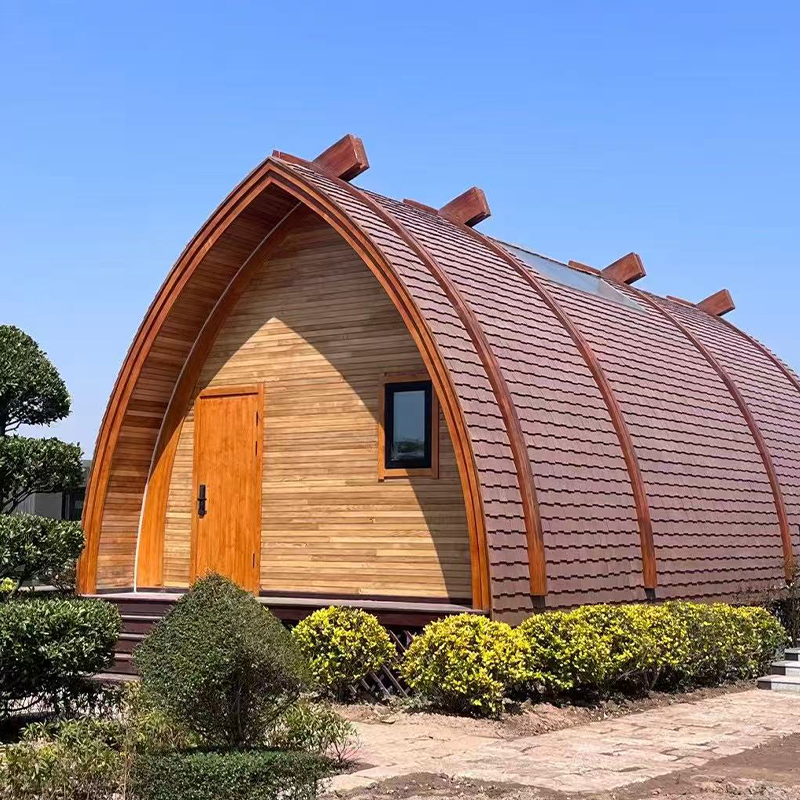
Wooden houses are generally built using one of three approaches, and each changes how the finished structure looks and performs. Log construction stacks solid, shaped timber horizontally to form both the structural walls and the visible interior and exterior surfaces, a method closely associated with traditional cabin-style homes. Timber frame construction instead relies on a skeleton of vertical posts and horizontal beams, often joined with wood joinery rather than metal fasteners, with the spaces between filled by insulation and cladding rather than solid wood walls. Wood panel construction uses factory-assembled panels, sometimes cross-laminated for added strength, that are transported to the site and joined together, a method that has become more common as builders look for ways to shorten the on-site construction schedule.
How Framing Choice Shapes Architectural Style
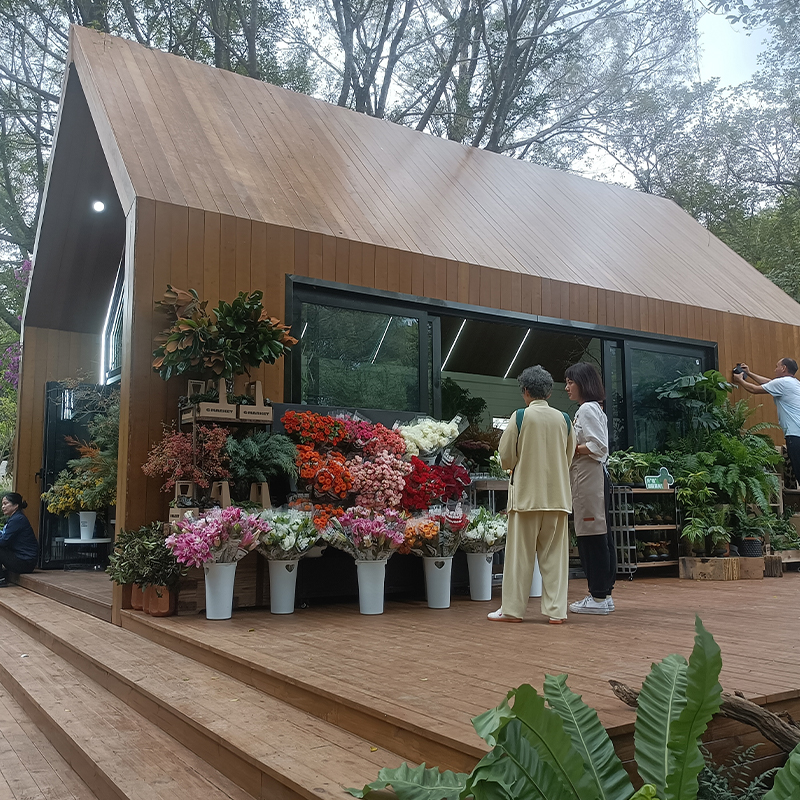
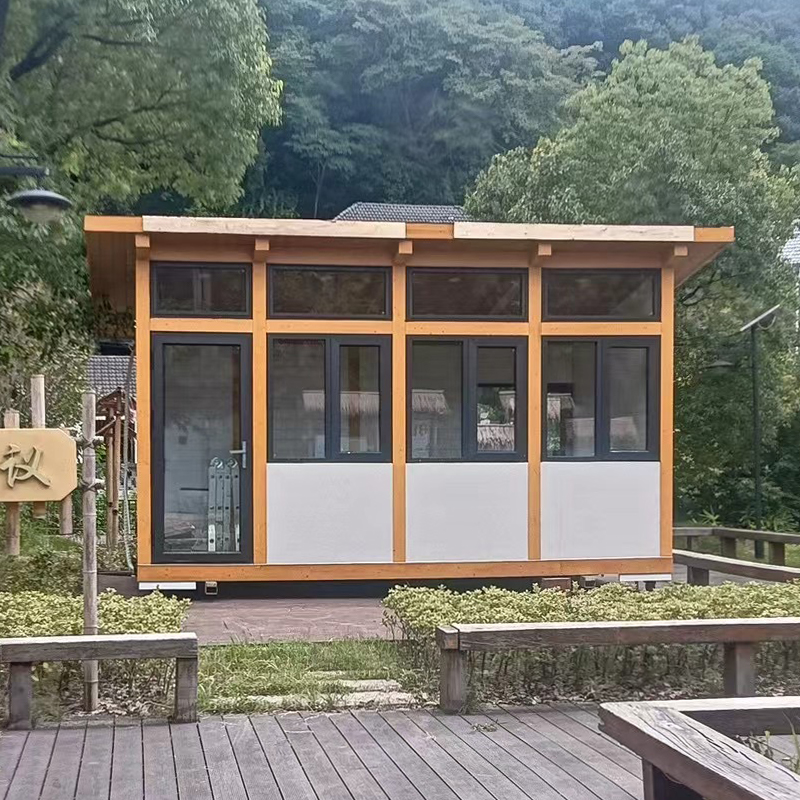
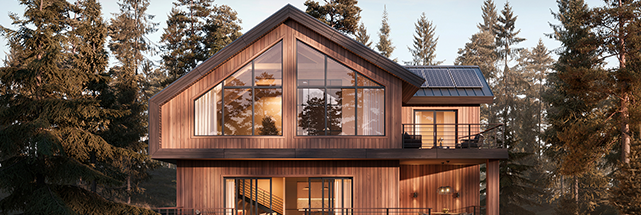
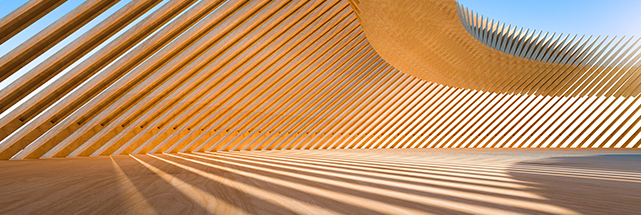
Because timber framing separates the structural skeleton from the exterior cladding, architects have considerable freedom to shift the finished appearance from a rustic cabin aesthetic toward sleek, modern geometry without changing the underlying construction method. Exposed timber beams and traditional joinery details lean toward a rustic look, while the same frame covered in flat panel cladding, large glass sections, and minimal ornamentation produces a contemporary result. This flexibility is one reason timber construction appears across such a wide range of architectural styles rather than being tied to a single visual tradition.
Environmental Footprint Compared to Concrete and Steel
Timber is a renewable material, and trees continue absorbing carbon dioxide throughout their growth, which gives wood construction a materially different carbon profile than materials produced through energy-intensive industrial processes. Producing a given volume of finished timber typically generates a noticeably smaller carbon footprint than producing the equivalent volume of concrete or structural steel, since both of those materials require high-temperature manufacturing processes that release substantial carbon dioxide independent of how the finished building is later used. Sustainably managed forestry, where harvested trees are replaced through ongoing replanting, further supports this lower footprint by keeping the overall timber supply renewable rather than depleting a fixed resource.
Construction Speed and Acoustic Performance
Timber-framed and panel-based wooden houses generally go up faster than masonry construction, since prefabricated wood components arrive largely finished and require assembly rather than the layered process of laying block or pouring and curing concrete. A timber frame shell can often be enclosed within a few weeks of the foundation being ready, compared to a comparable masonry structure that may need additional weeks for curing time alone before interior work can begin. Wood also carries favorable acoustic properties, since its fibrous, porous structure absorbs sound energy rather than reflecting it the way hard, dense surfaces like concrete or brick tend to, which contributes to quieter interior spaces with less sound reverberation between rooms.
Maintenance and Vulnerabilities That Require Attention
Wood's natural advantages come with maintenance obligations that masonry construction largely avoids. Exterior timber surfaces need periodic sealing or staining, typically every few years depending on climate exposure, to keep moisture from penetrating the wood fibers and causing swelling, warping, or decay over time. Left untreated, wood is also vulnerable to insect damage, particularly from termites and wood-boring beetles, which is why pressure treatment and regular pest inspection remain standard practice for timber structures in regions where these pests are established. Fire safety measures, including treated or fire-resistant coatings and adequate spacing from ignition sources, are considered a necessary part of timber construction, since untreated wood behaves differently in a fire than non-combustible materials, even though solid heavy timber can develop a protective char layer that slows the rate at which fire penetrates deeper into a structural beam.
Maintenance considerations by wooden house construction type
| Construction Type |
Typical Maintenance Interval |
Primary Concern |
| Log construction |
2–4 years |
Sealant wear, checking cracks |
| Timber frame |
4–6 years |
Cladding and joint inspection |
| Engineered wood panel |
5–8 years |
Panel seam sealing |
A wooden house built with properly treated timber and a consistent maintenance schedule can hold its structural integrity and appearance across many decades, reducing the long-term uncertainty that untreated or neglected timber construction can otherwise develop in humid or pest-prone environments.
Where Wooden Houses Remain Common and Where They Are Returning
Wooden houses remain especially common in regions with abundant, well-managed forestry, since local timber supply keeps material costs manageable and supports established construction trades familiar with wood-based building methods. Scandinavian countries, parts of North America, and forested regions of Central Europe have maintained wood as a primary residential building material for generations, adapting construction techniques to handle everything from heavy snow loads to humid coastal climates through appropriate treatment and design adjustments. In recent years, timber construction has also gained ground in urban and suburban architecture outside these traditional regions, driven by growing interest in sustainable building materials and the shorter construction timelines that prefabricated timber panels allow. This resurgence spans both small residential projects and larger multi-story buildings using engineered wood products, reflecting a broader shift toward materials that combine structural performance with a lower environmental footprint.

 English
 한국어
한국어 Español