Glue laminated timber, widely known within the trade as glulam, is reshaping how architects and engineers think about long span wood construction. Rather than relying on a single sawn log, thin layers of graded lumber are dried, jointed, and pressed together with structural adhesive to form a member that can outperform solid timber of the same size. This article looks at what glulam actually is, how it is produced, why the layering itself improves performance, and where it tends to show up in real buildings.
Glue Laminated Timber Engineered Wood Timber Structures Mass Timber Structural Design
What Glue Laminated Timber Actually Is
Glue laminated timber is produced by bonding multiple layers of dried, strength-graded dimensional lumber together with a durable, moisture-resistant structural adhesive applied under heat and pressure. It is not simply lumber stacked and glued at random; controlling moisture content, removing defects such as knots, and curing the adhesive fully under sustained pressure allows the individual laminations to share load in a way that gives the finished member stiffness and dimensional stability a solid sawn log rarely matches. The finished piece can be produced as a straight beam, column, or truss, or pressed into an arched or curved shape depending on what the design calls for, so the material carries both structural duty and a good deal of the visible character of a building.
Raw Material Selection and Preparation
Producers typically start with softwood species such as spruce, larch, or southern pine, chosen for even grain and moderate resin content, and saw them into boards roughly twenty to forty-five millimeters thick before kiln-drying them to a moisture level close to that of the finished building environment. Once dried, each board is graded individually, and sections with large knots or cross grain are cut out and rejoined using finger joints. This spreads the weak points of each lamination across different positions within the member rather than letting them stack up in a single cross-section, which is a large part of why the mechanical performance of a laminated beam tends to be more consistent than a solid timber section of comparable size.
Quick Fact
Main glulam beams used in some arenas and exhibition buildings span over thirty meters, in some cases approaching nearly a hundred, while weighing roughly one-fifth as much as a steel member of comparable load capacity, which reduces reliance on heavy lifting equipment during transport and installation.
Why the Layered Structure Improves Load Performance
The strength of a single log is often limited by its weakest point, such as a knot or a shake, and once that point is loaded past its capacity, the load-carrying ability of the whole piece drops sharply. Laminated timber splits the thickness into several thin layers that are inspected, finger-jointed, and repaired separately before being recombined, which statistically offsets the influence of any one weak spot. Testing across a range of section sizes shows that, for an equivalent cross-section, laminated timber generally exhibits higher bending strength and stiffness than solid timber cut from a single log, along with less variation from piece to piece, letting engineers work with smaller safety margins and use less material overall.
Adhesive Systems and Bond Quality
The adhesive line between laminations is not incidental; it is engineered to transfer shear stress between layers without becoming the weak point of the assembly. Resorcinol-based and melamine-based structural adhesives are common choices because they resist creep under sustained load and hold up under repeated wetting and drying cycles. Manufacturers routinely test bond quality through delamination and shear-block tests on sample cuttings taken from production runs, since a poorly cured glue line would otherwise be invisible from the outside of a finished beam.
Formability and Architectural Expression
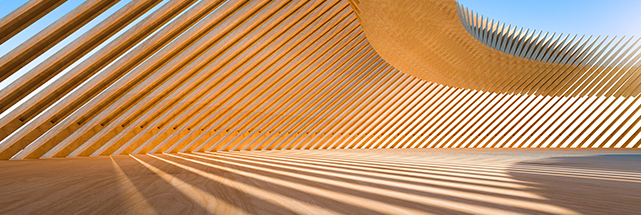
Before the adhesive fully cures, the thin laminations remain flexible enough to be pressed within a mold into curved, arched, or more elaborate shapes, which are then locked permanently in place once the glue sets. This property makes glulam well suited to gymnasium roofs, exhibition halls, and church domes, where large curved spans are required, and it lets architects keep the warmth of a wood surface while pursuing flowing forms that would be costly to achieve economically in steel or concrete.
Weather and Fire Performance
Structural glulam bonded with waterproof adhesive can be specified for outdoor exposure when paired with a protective coating that manages the expansion and contraction brought on by rain and shifting humidity. When exposed to open flame, the outer surface gradually chars, and this char layer conducts heat poorly, slowing the transfer of heat to the unburned wood beneath it. The burn rate that results is relatively predictable, which lets engineers calculate the extra section size needed to hold load capacity for a defined period, a contrast with steel, whose strength can drop sharply and without much warning once it reaches high temperature.
A char layer that forms in a fire does not weaken a glulam beam evenly from the outside in; it protects the core long enough for the structural calculation to stay predictable rather than becoming a guess.
Common Applications
Glulam turns up in the roof beams of sports arenas and exhibition halls, the curved trusses of airport terminals, the main structure of pedestrian bridges and short-span vehicle bridges, the dome framework of concert halls, and increasingly in the load-bearing frames of multi-story residential and office buildings. It is often paired with panel products such as cross laminated timber, where glulam carries the linear beam-and-column loads and the panels handle the in-plane loads of floors and walls, letting an entire building's primary structure be built in wood while still reaching the spans and story counts a project needs.
Typical spans and member types for glulam across common building categories
| Building Type |
Typical Span Range |
Typical Member Type |
| Arenas and exhibition halls |
30 to 60 meters |
Arched main beams, curved trusses |
| Pedestrian bridges |
15 to 40 meters |
Straight or box beams |
| Multi-story apartments and offices |
6 to 12 meters |
Beam-and-column frame with panel floors |
Working Alongside Other Engineered Wood Products
On a typical mass timber job, glulam rarely works alone. Cross laminated timber panels form floors and walls, laminated veneer lumber handles shorter-span joists and headers, and glulam takes on the longer, more heavily loaded beams and columns where a solid section would need to be impractically large. Choosing among these products usually comes down to span length, load path, and how much of the frame needs to remain exposed for its appearance rather than hidden behind finishes.
As building codes in a growing number of regions extend fire and structural allowances for taller mass timber construction, glulam has moved from a specialty material used mainly in barns, churches, and sports facilities into a more routine choice for mid-rise framing, bridges, and long-span public buildings, all while keeping the visual warmth that drew architects to timber in the place.


 English
 한국어
한국어 Español