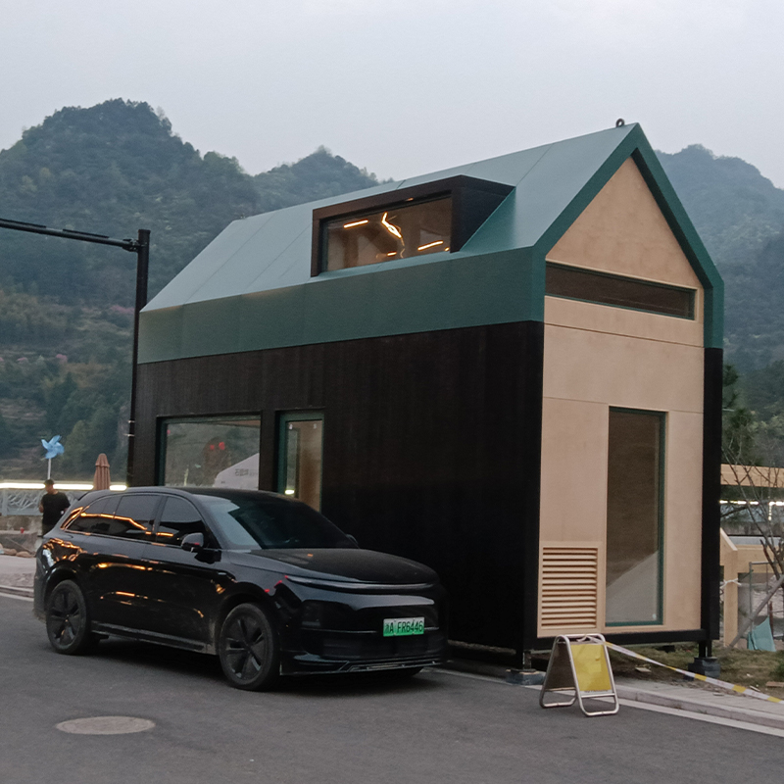
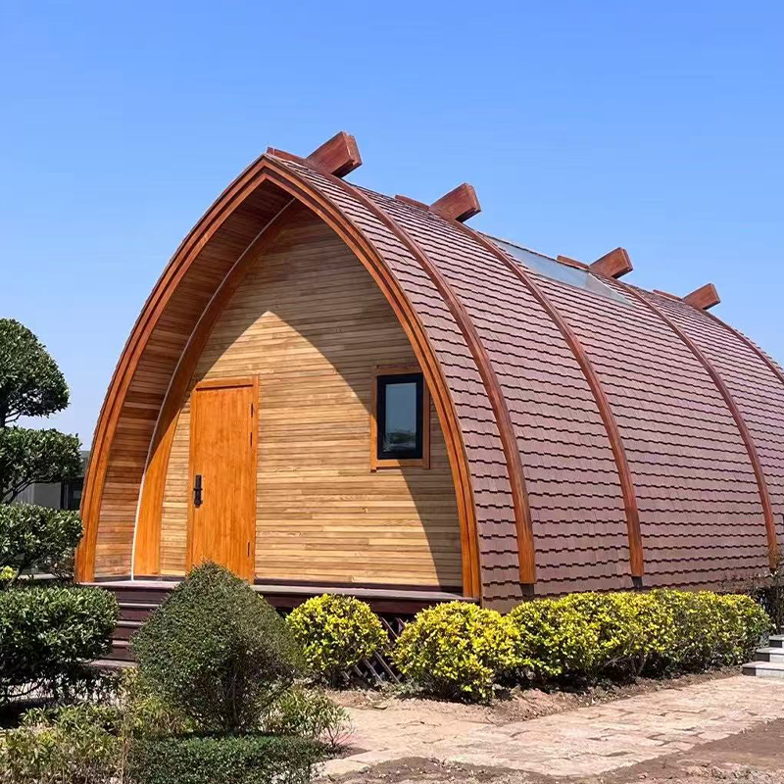
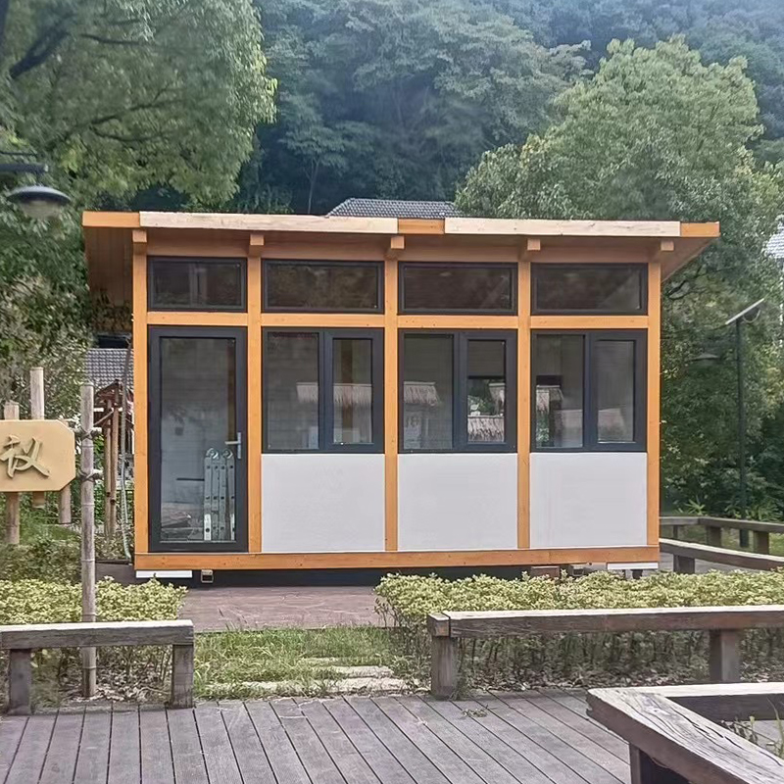
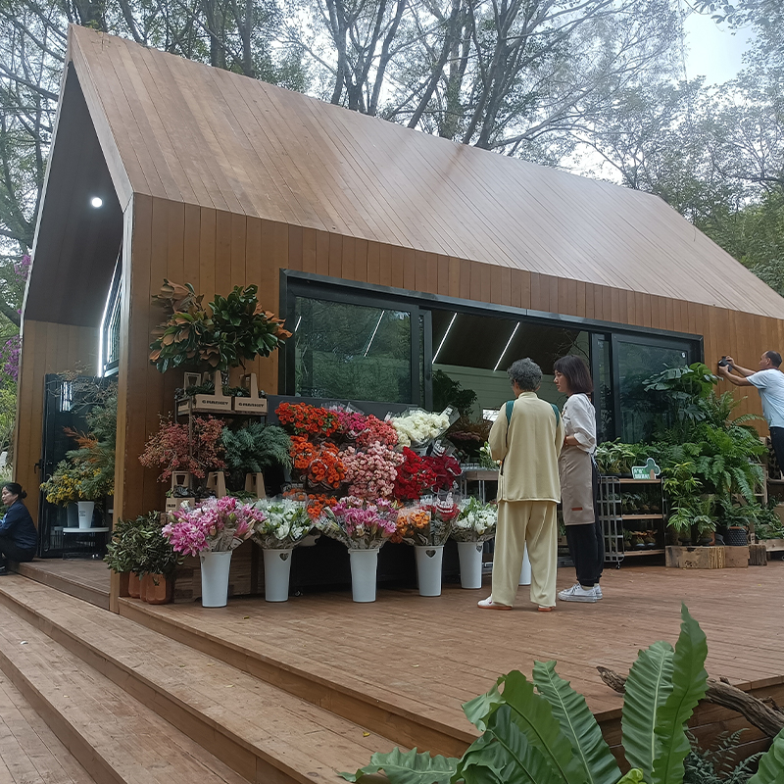
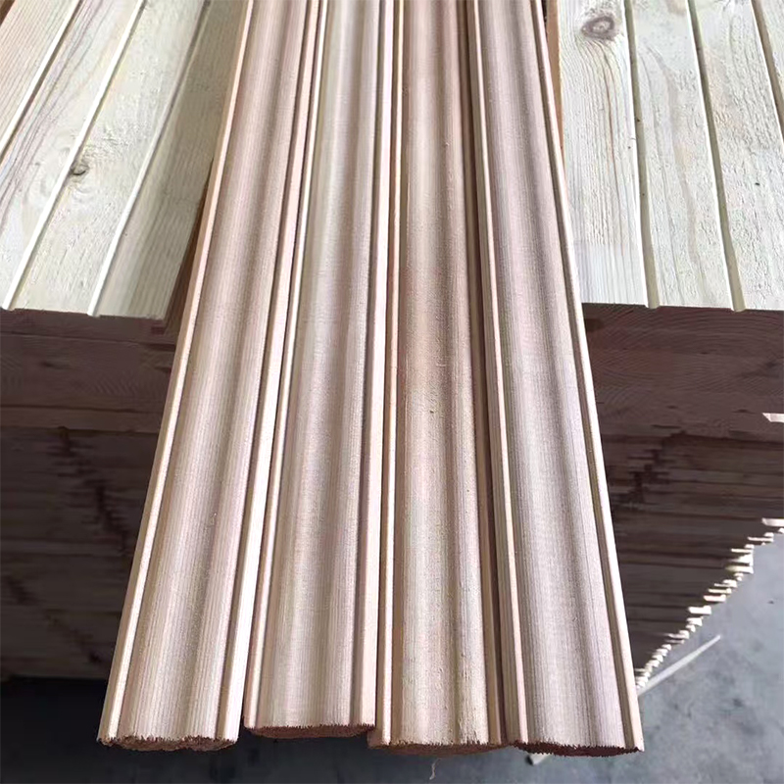
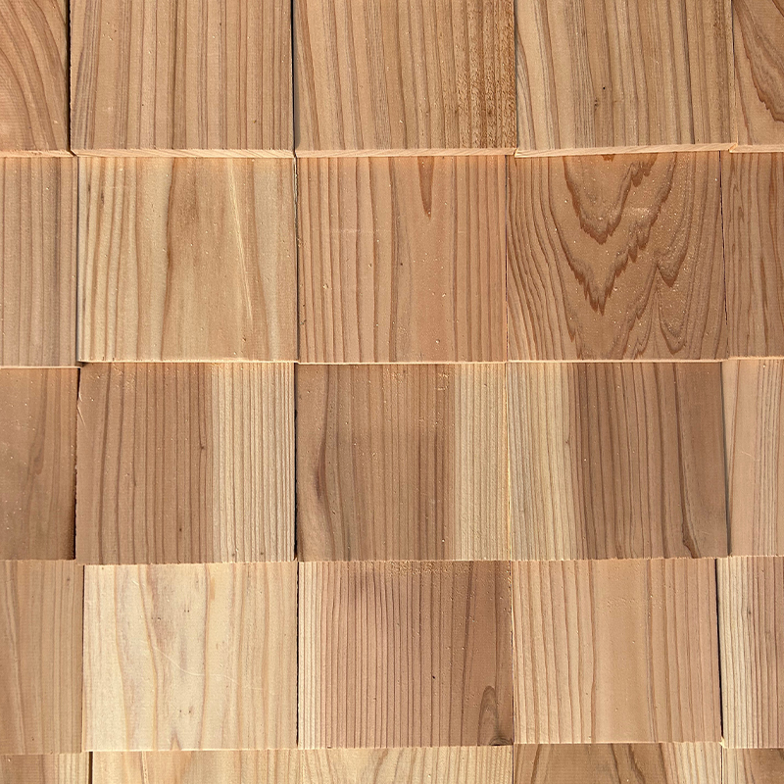
Sustainable prefabricated wooden houses are reshaping the way people think about building a home. Instead of pouring concrete foundations and stacking bricks on site for months, entire wall panels, roof sections, and even fully finished rooms are manufactured in a controlled factory environment using renewable timber, then transported and assembled on site in a matter of days or weeks. This approach combines the warmth and environmental credentials of wood with the precision, speed, and cost control of industrial production, and it is becoming one of the fastest growing segments of the residential construction industry worldwide.
The appeal is easy to understand. Housing construction is one of the largest contributors to global carbon emissions, resource consumption, and construction waste. Traditional building methods are often slow, weather dependent, and generate significant material waste on site. Sustainable prefabricated wooden houses address many of these problems directly. They use a renewable material that stores carbon rather than releasing it, they are built with a level of precision that dramatically reduces offcuts and waste, and because the bulk of the work happens indoors in a factory, construction timelines are far more predictable. This article explores what sustainable prefabricated wooden houses are, how they are made, why they matter for the environment and the economy, and what to consider if you are thinking about building one.
Prefab Wood Homes Timber Construction Eco Building Modular Housing Green Architecture
What Are Sustainable Prefabricated Wooden Houses
A prefabricated wooden house is a dwelling in which the major structural components, such as wall panels, floor cassettes, roof trusses, or complete volumetric modules, are manufactured off site in a factory and then transported to the building plot for assembly. The word sustainable is added when the timber used comes from responsibly managed forests, when the manufacturing process minimizes waste and energy consumption, and when the finished house is designed to perform efficiently over its entire life cycle, including heating, cooling, and eventual deconstruction or recycling.
There are several common formats within this category. Panelized systems ship flat wall, floor, and roof panels that are assembled like a large scale kit on site. Volumetric or modular systems ship entire three dimensional rooms, sometimes with plumbing, wiring, and finishes already installed, that are craned into place and connected together. Hybrid systems combine a panelized structural shell with volumetric bathroom or kitchen pods. Each format offers a different balance between transport logistics, on site assembly time, and design flexibility, but all of them share the same underlying philosophy of moving construction work from an unpredictable outdoor building site into a controlled indoor factory.
Why Wood Specifically
Wood occupies a unique position among building materials because it is the only major structural material that is grown rather than mined, quarried, or synthesized from fossil fuels. A tree absorbs carbon dioxide from the atmosphere as it grows and locks that carbon into its cellular structure. When that wood is harvested and used in a building, the carbon remains stored for as long as the structure stands, effectively turning the house into a long term carbon reservoir. This is fundamentally different from steel and concrete, both of which require energy intensive industrial processes that release large amounts of carbon dioxide during manufacturing.
Quick Fact
Engineered wood products such as cross laminated timber and glue laminated beams now allow timber structures to reach heights and spans that were once considered achievable only with steel or reinforced concrete, opening the door to sustainable prefabrication for mid rise apartment buildings as well as single family homes.
The Environmental Science Behind Sustainable Timber Construction
Understanding why sustainable prefabricated wooden houses are considered environmentally favorable requires looking at the full life cycle of a building, from raw material extraction through manufacturing, transportation, construction, operation, and eventual demolition or deconstruction. This is often referred to as a cradle to grave or cradle to cradle assessment, and it is the standard framework used by environmental scientists and building certification bodies to compare materials fairly.
Carbon Sequestration and Embodied Carbon
Every cubic meter of wood used in construction stores roughly one tonne of carbon dioxide equivalent, depending on species and moisture content. This stored carbon is often called biogenic carbon. When comparing embodied carbon, which is the total greenhouse gas emissions associated with producing a building material before it is even installed, timber consistently scores far lower than steel, concrete, or brick. A concrete foundation and steel frame for a typical single family home can generate several times more embodied carbon emissions than an equivalent timber frame structure, even before accounting for the carbon that the wood itself has sequestered.
Responsible Forestry and Certification
The environmental benefits of wood construction depend entirely on how the timber is sourced. Wood harvested through clear cutting of old growth forests without replanting can cause habitat destruction, soil erosion, and a net loss of carbon storage capacity across the landscape. This is why sustainability minded manufacturers rely on certification systems that verify responsible forest management, replanting programs, and chain of custody tracking from forest to factory to building site. These certifications give buyers assurance that the wood in their prefabricated house came from a forest that is actively managed to remain productive and ecologically healthy for future generations.
Reduced Construction Waste
Traditional on site construction typically generates a significant amount of waste because materials are cut to size in the field, often imprecisely, and offcuts are discarded. Factory based prefabrication uses computer controlled cutting equipment that optimizes material usage across an entire production run, drastically reducing offcuts. Excess material and sawdust generated in the factory can also be captured and reused, for example as biomass fuel for factory heating or as raw material for engineered wood products, creating a nearly closed loop manufacturing system.
How Sustainable Prefabricated Wooden Houses Are Manufactured
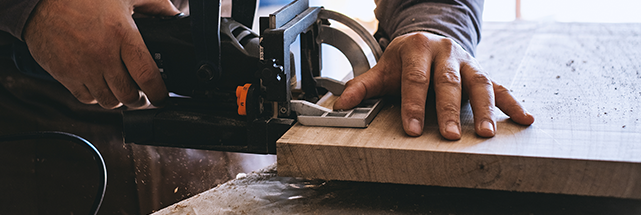
The manufacturing process for a sustainable prefabricated wooden house typically begins long before any timber is cut. Architects and engineers work from a digital building model, often using building information modeling software, to design every panel, joint, and opening with millimeter level precision. This digital model is then fed directly into computer numerically controlled machinery on the factory floor, which cuts, drills, and shapes each component automatically.
Step by Step Production Overview
- Sustainably sourced timber, often certified spruce, pine, fir, or engineered wood products, arrives at the factory and is inspected and graded for structural quality.
- Digital design files are translated into precise cutting instructions for computer controlled saws and routers, minimizing waste and ensuring consistent tolerances.
- Wall, floor, and roof panels are assembled on automated or semi automated production lines, with insulation, vapor barriers, and structural sheathing added in a single continuous process.
- Windows, doors, and in some cases exterior cladding and interior finishes are installed while the panel or module is still in the factory, protected from weather.
- Completed panels or volumetric modules undergo quality control inspection, including checks for dimensional accuracy, insulation continuity, and moisture content.
- Components are loaded onto trucks and transported to the building site, where a foundation has typically already been prepared in parallel with factory production.
- On site, a crane or manual lifting team positions panels or modules, which are bolted, screwed, or otherwise mechanically fastened together, followed by sealing of joints and connection of utilities.
Because so much of the work happens indoors, factory production is not interrupted by rain, snow, or extreme temperatures, which is one of the leading causes of delay in conventional site built construction. This also means the wood itself never gets soaked by rain during the framing stage, a common problem in traditional builds that can lead to long term moisture and mold issues if not carefully managed.
Types of Wood and Engineered Timber Products Used
Modern sustainable prefabricated wooden houses rarely rely on simple solid sawn lumber alone. Instead, manufacturers use a range of engineered wood products that improve strength, dimensional stability, and material efficiency compared to raw timber.
| Material |
Typical Use |
Key Advantage |
| Cross Laminated Timber (CLT) |
Load bearing walls, floors, roofs |
High strength to weight ratio, dimensional stability, allows multi story construction |
| Glue Laminated Timber (Glulam) |
Beams, columns, structural framing |
Longer spans than solid timber, consistent strength, reduced natural defects |
| Structural Insulated Panels (SIPs) |
Wall and roof panels |
Combines structure and insulation in one prefabricated element, fast assembly |
| Laminated Veneer Lumber (LVL) |
Headers, joists, rim boards |
Uniform quality, efficient use of smaller diameter logs |
| Oriented Strand Board (OSB) |
Sheathing, subflooring |
Made from fast growing wood strands, low waste manufacturing |
| Solid Sawn Timber Frame |
Traditional post and beam or light frame construction |
Simplicity, widespread availability, lower manufacturing energy |
Cross laminated timber in particular has become a defining technology for sustainable prefabrication. It is manufactured by gluing layers of solid wood boards at right angles to each other under high pressure, which cancels out the natural weaknesses of wood along the grain and creates panels that behave almost like reinforced concrete slabs, but at a fraction of the weight and with a far lower carbon footprint. This has allowed architects to design multi story apartment buildings, schools, and office buildings entirely from prefabricated timber panels, something that was rarely attempted before the technology matured.
Environmental Benefits Beyond Carbon Storage
While carbon sequestration tends to dominate discussions of sustainable timber construction, the environmental advantages extend well beyond that single metric.
- Lower manufacturing energy intensity. Producing structural timber components generally requires significantly less energy than producing an equivalent volume of steel or concrete, since it does not require the extreme heat needed to smelt ore or calcine limestone.
- Reduced transportation emissions. Prefabricated panels and modules are lighter than equivalent concrete or masonry assemblies, which reduces fuel consumption during transport to the building site.
- Faster site restoration. Shorter on site construction periods mean less prolonged disturbance to surrounding soil, vegetation, and local ecosystems.
- Recyclability and reuse potential. Panelized and modular timber systems are often designed with mechanical fasteners rather than adhesives alone, which makes it easier to disassemble a structure at the end of its life and reuse or recycle the components.
- Reduced water usage. Unlike concrete construction, which requires substantial water for mixing and curing, timber prefabrication uses comparatively little water during manufacturing.
- Healthier indoor air quality. Many sustainable timber systems avoid the volatile organic compounds associated with some synthetic building materials, and wood has natural humidity buffering properties that can contribute to more stable indoor air quality.
A well designed timber house does more than simply avoid harm. Over its lifetime it can represent a net positive contribution to atmospheric carbon balance, something almost no other mainstream construction method can claim.
Energy Efficiency and Passive Design Integration
Sustainability in housing is not only about the materials used to build the structure, it is also about how much energy the finished house consumes for heating, cooling, and daily operation over its lifetime. Sustainable prefabricated wooden houses are particularly well suited to high performance energy design because the factory environment allows for extremely precise control over insulation placement, air sealing, and thermal bridging, three factors that are notoriously difficult to manage on a traditional construction site.
Airtightness and Insulation
Because wall and roof panels are assembled indoors under controlled conditions, insulation materials such as mineral wool, wood fiber board, cellulose, or rigid foam can be installed with consistent density and without the gaps or compression that often occur when insulation is installed on a windy, time pressured job site. Airtight membranes and tapes can also be applied with factory grade precision, dramatically reducing uncontrolled air leakage, which is one of the largest sources of heat loss in conventional homes.
Compatibility With Passive House Standards
Many manufacturers of sustainable prefabricated wooden houses design their products to meet or exceed passive house performance criteria, an internationally recognized standard for ultra low energy buildings. Passive house design typically requires extremely high levels of insulation, triple glazed windows, elimination of thermal bridges, and mechanical ventilation with heat recovery. The factory production model makes it far easier to hit these demanding targets consistently across every unit produced, compared to relying on the variable skill and attention of different site crews for every individual house.
Integration With Renewable Energy Systems
Because prefabricated wooden houses are often lighter and structurally efficient, roof structures can be optimized during the design stage to support solar photovoltaic panels without extensive additional reinforcement. Many manufacturers now offer integrated packages that include solar panels, heat pumps, and battery storage as part of the prefabricated house package, allowing buyers to move toward net zero energy operation from the moment the house is completed.
Cost and Time Efficiency Compared to Traditional Construction
Beyond environmental performance, one of the most compelling reasons buyers and developers choose sustainable prefabricated wooden houses is the combination of speed and cost predictability they offer.
| Factor |
Traditional Site Built Construction |
Sustainable Prefabricated Wooden House |
| Typical construction timeline |
Six to twelve months or longer |
Eight to sixteen weeks from factory start to move in, in many cases |
| Weather related delays |
Frequent, especially during framing stage |
Minimal, since panels are built indoors |
| Material waste |
Higher, due to on site cutting and errors |
Significantly lower, due to computer controlled fabrication |
| Cost predictability |
Variable, subject to labor and weather delays |
More predictable, with fixed factory pricing |
| Labor requirements on site |
Extensive, multiple trades over long period |
Reduced, mainly assembly and finishing crews |
Faster construction timelines translate directly into financial benefits for homeowners and developers. Shorter build times mean lower financing costs, since construction loans typically accrue interest for the duration of the build. They also mean less exposure to fluctuating material and labor prices, since a large portion of the cost is locked in at the time the factory order is placed. For rental housing developers, faster completion also means properties begin generating income sooner.
Design Flexibility and Architectural Trends
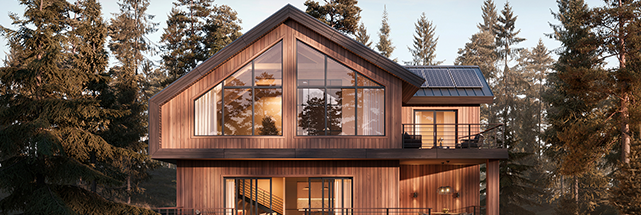
A common misconception about prefabricated housing is that it limits design choice to a narrow range of boxy, repetitive shapes. This may have been true of early twentieth century prefabricated housing, but modern sustainable prefabricated wooden houses are produced using flexible digital design tools that allow for a wide variety of architectural styles, from minimalist Scandinavian inspired cabins to expansive contemporary family homes with large glazed facades.
Customization Within a Systemized Framework
Most manufacturers offer a base catalog of floor plans that can be customized in terms of room configuration, window placement, exterior cladding material, and interior finishes. Because the underlying structural system is standardized, buyers benefit from the cost efficiency of mass production while still being able to personalize their home. Some companies also offer fully bespoke architectural design services that use the same prefabrication technology to realize a completely custom home design.
Popular Aesthetic Directions
- Natural timber cladding left untreated or lightly oiled to weather gracefully over time.
- Large format glazing that connects interior living spaces with surrounding landscapes, often paired with generous roof overhangs for solar shading.
- Compact, efficient floor plans that minimize unnecessary circulation space and reduce the overall material footprint of the house.
- Modular expansion, where additional volumetric units can be added to a base house over time as a family grows or needs change.
- Off grid and remote site designs, taking advantage of the lightweight nature of timber modules to reach locations that would be difficult to service with conventional concrete and masonry construction.
Durability, Fire Safety, and Building Codes
A frequent question about wooden construction concerns durability and fire safety, particularly compared to steel and concrete alternatives. Modern engineering and material science have addressed both concerns comprehensively.
Structural Durability
Properly designed and maintained timber structures can last well over a century. The key to long term durability lies in moisture management, since sustained exposure to moisture is the primary cause of wood decay. Sustainable prefabricated wooden houses are engineered with ventilated cladding systems, vapor barriers, and carefully detailed roof overhangs and flashing to keep the structural timber dry throughout the life of the building. Pressure treated or naturally durable wood species are also used in areas with higher moisture exposure, such as ground level framing.
Fire Performance
Engineered timber products such as cross laminated timber actually perform predictably in fire conditions because large solid wood sections char on the outside when exposed to flame, and this char layer insulates the unburned wood beneath it, slowing further combustion and allowing the structural core to retain load bearing capacity for a calculable period of time. This predictable charring behavior allows engineers to design timber structures that meet strict fire resistance ratings required by building codes, and many jurisdictions now explicitly permit mass timber construction for mid rise buildings as a result.
Building Codes and Regulatory Acceptance
Building regulations around timber construction have evolved rapidly in recent years as engineered wood products have demonstrated reliable structural and fire performance. Many countries have updated their building codes to allow taller and larger timber buildings than were previously permitted, reflecting growing confidence in the engineering data behind modern mass timber systems. Buyers considering a sustainable prefabricated wooden house should confirm that the manufacturer's system carries the relevant structural and fire certification for their local jurisdiction, since requirements vary by region and by building height and occupancy type.
Certifications and Standards to Look For
Because the term sustainable can be used loosely in marketing materials, it is worth understanding the specific certifications and standards that provide independently verified evidence of environmental performance.
Key Certifications
- Forest Stewardship Council (FSC): Verifies that timber originates from responsibly managed forests with strict environmental and social criteria.
- Programme for the Endorsement of Forest Certification (PEFC): A widely used alternative forest certification scheme, particularly common in Europe.
- Passive House (Passivhaus): Certifies buildings that meet rigorous energy efficiency criteria for heating and cooling demand.
- Leadership in Energy and Environmental Design (LEED): A broader green building certification covering materials, energy, water, and indoor environmental quality.
- Environmental Product Declarations (EPDs): Independently verified documents quantifying the environmental impact of specific building products across their life cycle.
When evaluating a prefabricated wooden house manufacturer, it is reasonable to ask for documentation supporting any sustainability claims, including the source of their timber, the energy performance rating of their standard building envelope, and whether independent life cycle assessments have been conducted on their products.
Challenges and Limitations to Consider
No construction method is without trade offs, and sustainable prefabricated wooden houses come with a set of practical challenges that buyers and developers should understand before committing to the approach.
Transportation Constraints
Volumetric modules in particular can be large and heavy, which places limits on how far they can be economically transported and what road infrastructure is required to reach a given site. Remote or difficult to access building plots may require smaller panelized systems rather than fully finished volumetric modules, or may face higher transportation costs that offset some of the manufacturing savings.
Site Preparation Coordination
Because factory production and site foundation work often proceed on parallel schedules, precise coordination is required to ensure the foundation is ready exactly when the prefabricated components arrive. Delays in permitting, utility connections, or site grading can create scheduling friction even though the factory portion of the build proceeds efficiently.
Upfront Design Lock In
Compared to traditional construction, where changes can sometimes be made relatively late in the process, prefabricated systems generally require design decisions to be finalized earlier, since panels and modules are manufactured to precise specifications well before delivery. Buyers who enjoy making late stage changes during construction may find the prefabricated process less flexible in this specific respect.
Regional Variability in Manufacturer Availability
The maturity of the sustainable prefabricated wooden house market varies significantly by region. Some countries, particularly in Scandinavia, Central Europe, and parts of North America, have well established networks of manufacturers and skilled assembly crews. In other regions, buyers may need to source components from further afield, which can increase both cost and transportation related emissions, partially offsetting the environmental advantages of the approach.
Future Trends and Innovations in the Industry
The sustainable prefabricated wooden house sector continues to evolve rapidly, driven by advances in materials science, digital fabrication, and growing regulatory support for low carbon construction.
Robotics and Automated Fabrication
Increasingly, factories are integrating robotic arms and automated assembly lines that can handle repetitive tasks such as panel framing, insulation placement, and cladding installation with minimal human intervention, further improving precision, reducing labor costs, and increasing daily production capacity.
Digital Twins and Building Information Modeling
Advanced digital modeling now allows manufacturers to create a complete virtual replica of a house before a single piece of timber is cut, simulating structural performance, energy efficiency, and even the sequence of factory assembly. This reduces design errors and allows for rapid iteration on custom designs without wasting physical material.
Carbon Negative Ambitions
Some manufacturers are now pursuing carbon negative building targets, meaning the total carbon stored in the timber and other bio based materials used in the house exceeds the carbon emitted during manufacturing and transportation. This is achieved through careful material selection, renewable energy powered factories, and minimizing the use of high carbon materials such as concrete foundations where structurally feasible.
Circular Economy Integration
Forward looking manufacturers are designing houses with eventual disassembly in mind, using mechanical fasteners instead of permanent adhesives where possible, and documenting material composition so that components can be more easily recycled, repurposed, or safely composted at the end of the building's life.
Expansion Into Multi Story and Urban Housing
As mass timber engineering matures, sustainable prefabrication is expanding beyond single family homes into multi story apartment buildings, student housing, and even office developments, extending the environmental benefits of the approach to a much larger share of the overall housing supply.
How to Choose the Right Sustainable Prefabricated Wooden House
For anyone considering building a sustainable prefabricated wooden house, a structured evaluation process can help ensure the final result genuinely delivers on its environmental and performance promises.
- Verify timber sourcing. Ask for forest certification documentation and confirm the origin of the primary structural timber.
- Request energy performance data. Look for calculated heating and cooling energy demand figures, ideally verified through an independent standard such as passive house certification.
- Review the material specification. Understand what insulation, cladding, and finishing materials are included, and whether they contain low emission, non toxic components.
- Assess local climate suitability. Confirm that the manufacturer's standard building envelope is appropriate for your regional climate, including wind, snow, and moisture conditions.
- Understand the assembly process. Clarify what portion of construction happens in the factory versus on site, and what site preparation and access requirements are needed.
- Compare total lifecycle cost. Factor in not only the purchase price but also expected energy costs, maintenance requirements, and the building's expected service life.
- Check warranty and structural guarantees. Confirm what structural and weatherproofing warranties are offered, and for how long.
Sustainable prefabricated wooden houses represent a meaningful convergence of environmental responsibility, engineering innovation, and practical construction efficiency. By combining a renewable, carbon storing material with the precision and waste reduction of factory based manufacturing, this approach addresses many of the persistent problems associated with traditional site built housing, from unpredictable timelines and high material waste to inconsistent energy performance. As engineered timber technology continues to mature and as building codes around the world adapt to reflect the proven safety and performance of mass timber systems, sustainable prefabricated wooden houses are well positioned to play an increasingly central role in the future of low carbon housing.
For buyers, developers, and architects alike, the growing maturity of this industry means that choosing a sustainable prefabricated wooden house no longer requires a compromise between environmental performance, design quality, and construction reliability. With careful attention to timber sourcing, energy design, and manufacturer credentials, a prefabricated wooden home can offer a genuinely lower carbon alternative to conventional construction, without sacrificing comfort, durability, or architectural ambition.

 English
 한국어
한국어 Español