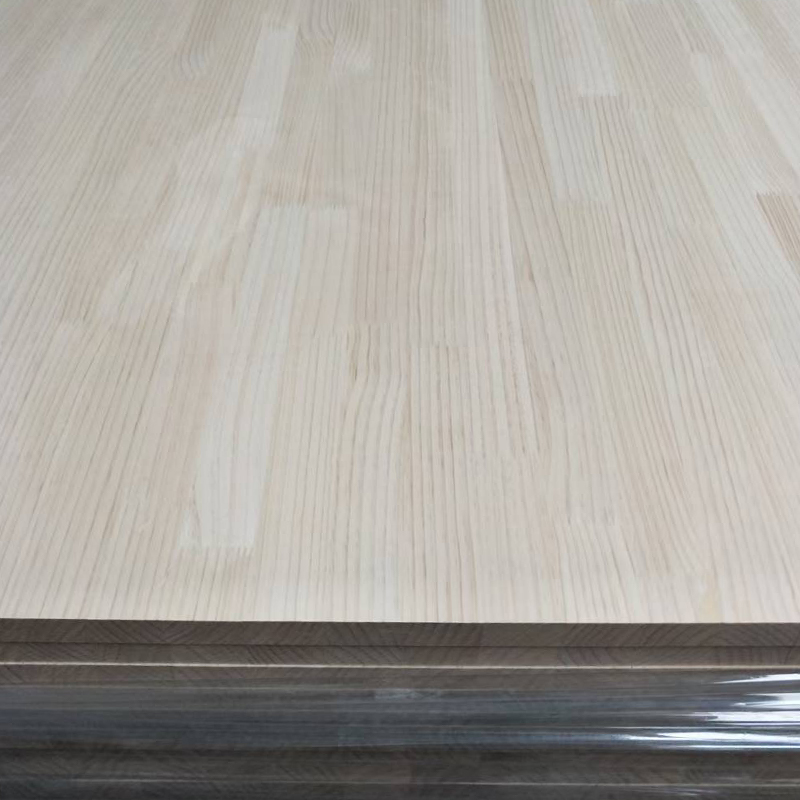
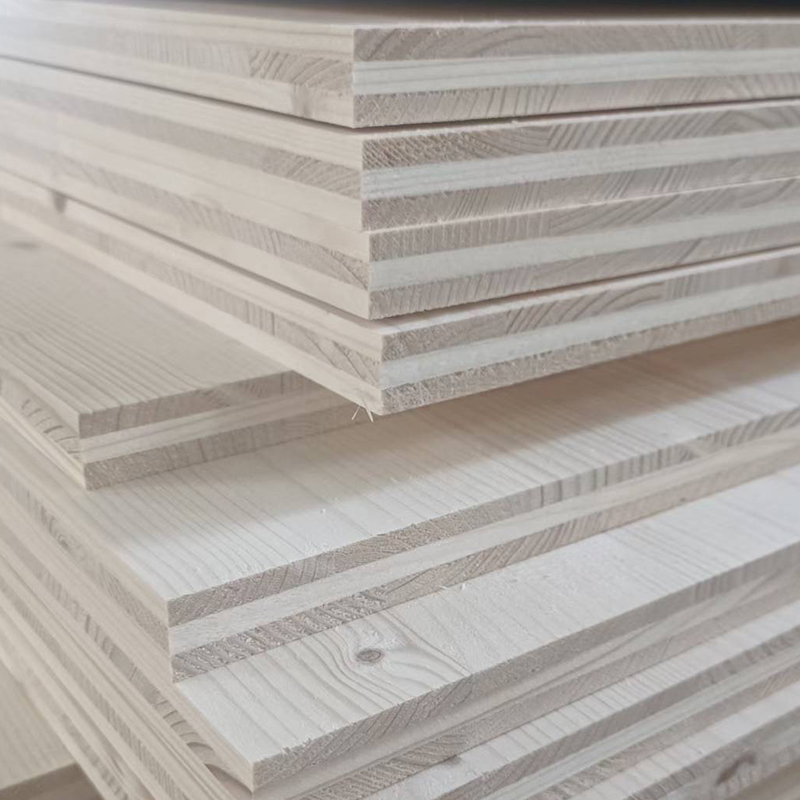
The construction industry is undergoing a significant shift toward materials that balance structural performance with environmental responsibility. Among the most prominent developments in this movement is Sustainable Structural Glue Laminated Timber, commonly referred to as glulam. This engineered wood product combines multiple layers of dimensional lumber bonded together with structural adhesives to create beams, columns, and arches capable of spanning long distances while supporting substantial loads. Unlike conventional steel or concrete structural elements, sustainably sourced glulam offers a renewable alternative that sequesters carbon throughout its service life, making it an increasingly popular choice for architects, engineers, and developers pursuing both structural performance and environmental accountability. This article provides a comprehensive examination of glulam technology, covering its manufacturing process, structural properties, sustainability credentials, application scenarios, and the considerations relevant to specifying this material in modern construction projects.
Understanding Glue Laminated Timber
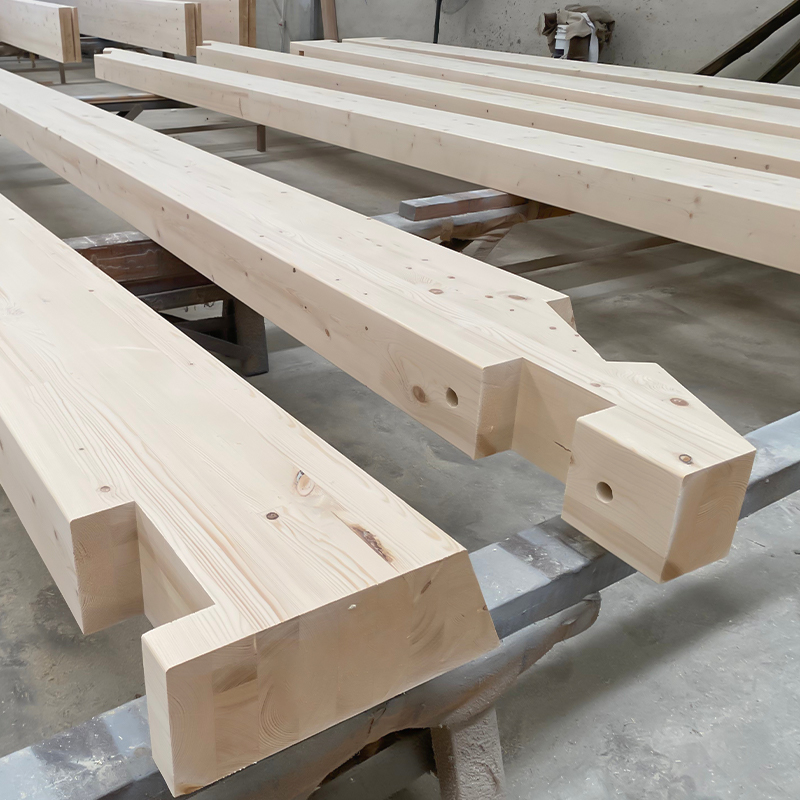
Glue laminated timber is manufactured by bonding together individual layers of graded dimensional lumber, known as laminations, using durable structural adhesives under controlled pressure and temperature conditions. Each lamination is typically oriented with its grain running parallel to the length of the finished member, allowing the manufacturing process to distribute natural defects such as knots throughout the cross section rather than concentrating them in a single location, as often occurs in solid sawn timber.
This distribution of material properties across multiple bonded layers results in a structural product that is generally stronger, more dimensionally stable, and more predictable in performance than an equivalent piece of solid timber. Because individual laminations can be selected and positioned based on their specific strength characteristics, manufacturers can engineer members with higher strength grades positioned at the outer laminations, where bending stresses are typically greatest, while using lower grade material toward the center of the member where stresses are comparatively reduced.
The sustainability dimension of this product becomes particularly significant when the source timber originates from responsibly managed forests, when manufacturing processes minimize waste and energy consumption, and when the adhesives used meet increasingly stringent environmental and health standards. Sustainable structural glulam therefore represents not merely an engineering solution but a holistic approach to material sourcing, production, and lifecycle environmental impact.
Manufacturing Process Overview
The production of sustainable structural glulam involves several carefully controlled stages, each contributing to the final quality, strength, and environmental performance of the finished product.
Timber Sourcing and Grading
Raw timber intended for glulam production is typically sourced from fast growing softwood species such as spruce, pine, or Douglas fir, selected for favorable strength to weight ratios and consistent growth characteristics. Sustainable manufacturing operations prioritize timber certified under recognized forest management standards, ensuring that harvested material originates from forests managed according to defined replanting, biodiversity, and ecosystem protection practices. Following harvest, individual boards undergo grading, either through visual inspection by trained personnel or increasingly through automated mechanical grading systems that measure stiffness and detect defects using non-destructive testing methods.
Drying and Moisture Control
Proper moisture content is essential for successful adhesive bonding and long-term dimensional stability. Lumber is dried in controlled kilns to achieve moisture content typically within a narrow target range before lamination proceeds. Excessive moisture can compromise adhesive bond strength, while insufficient moisture can lead to excessive shrinkage after installation, potentially causing checking or splitting in the finished structural member.
Finger Jointing
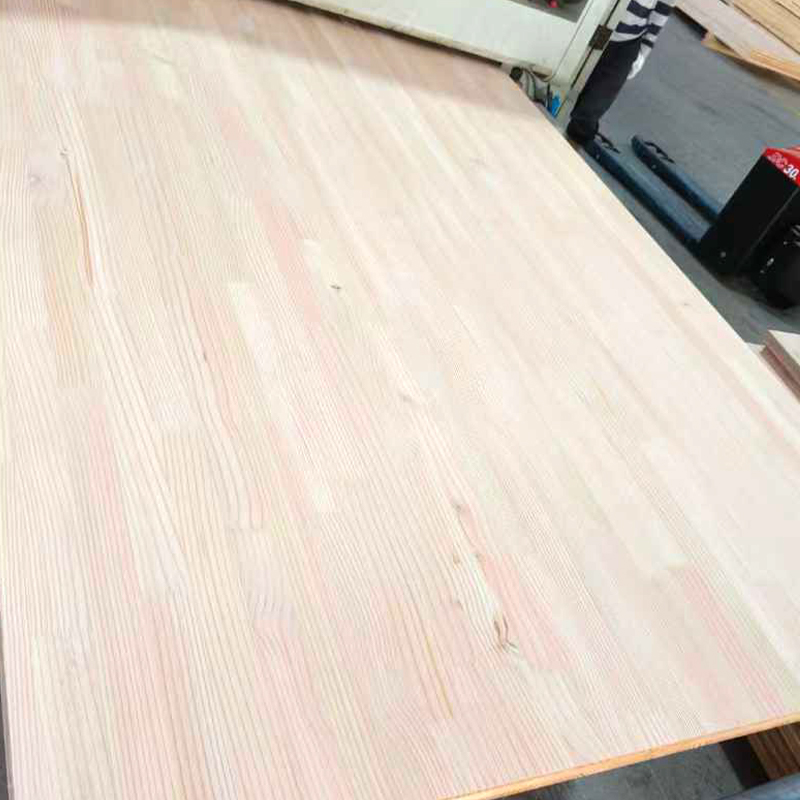
Individual boards are often shorter than the required length of the finished beam. To achieve continuous lengths, manufacturers use finger jointing, a process in which interlocking finger-shaped profiles are cut into the ends of adjoining boards, coated with adhesive, and pressed together under controlled conditions to create a strong, continuous connection with minimal loss of structural capacity.
Adhesive Application and Lamination
Once individual laminations reach the appropriate length and moisture content, structural adhesive is applied evenly across the bonding surfaces. Common adhesive types include melamine urea formaldehyde and phenol resorcinol formaldehyde formulations, selected for their proven durability and moisture resistance. Increasingly, manufacturers are also adopting formulations with reduced volatile organic compound emissions and lower formaldehyde content, addressing both environmental and indoor air quality concerns. The coated laminations are then stacked according to the engineered design and placed under controlled hydraulic or pneumatic pressure while the adhesive cures, typically within a heated pressing environment to accelerate the bonding process.
Finishing and Quality Control
After curing, the bonded member undergoes planing to achieve final dimensions and a smooth surface finish. Quality control procedures at this stage typically include visual inspection for bonding defects, moisture content verification, and in many facilities, proof loading or sample destructive testing to confirm that production batches meet specified structural performance standards before members are released for shipment.
Structural Properties and Performance Characteristics
The engineering advantages of glue laminated timber stem directly from its manufacturing process and the ability to optimize material placement within each structural member.
Strength to Weight Ratio
Glulam offers a favorable strength to weight ratio compared to many conventional structural materials, allowing for lighter overall structures that can reduce foundation requirements and simplify handling during construction. This characteristic is particularly valuable in renovation projects or locations with limited crane access, where reduced member weight simplifies logistics.
Dimensional Stability
The layered construction process distributes internal stresses more evenly than solid sawn timber, resulting in reduced warping, twisting, and checking over the service life of the member. This predictability supports more precise structural design and reduces the likelihood of performance issues arising from material inconsistency.
Long Span Capability
Because glulam members can be manufactured in curved or straight configurations and in lengths significantly exceeding what is achievable with solid sawn lumber, the material is well suited to long span applications such as auditoriums, gymnasiums, and warehouse facilities where open floor plans free of intermediate columns are architecturally desirable.
Fire Performance
Contrary to common assumptions about timber and fire safety, large glulam members generally perform predictably under fire exposure due to the charring behavior of wood. As the outer surface chars, the layer of char itself acts as an insulating barrier that slows heat penetration into the remaining structural core, allowing engineers to calculate expected structural performance during defined fire exposure periods, a characteristic that has supported the material's acceptance in building codes for mid-rise and certain commercial applications.
Seismic Performance
The relatively light weight of glulam structures compared to concrete or masonry alternatives reduces seismic mass, which can lower the lateral forces generated during earthquake events. Combined with the inherent flexibility of engineered wood connections, this characteristic has made glulam an increasingly common choice in seismically active regions when paired with appropriate structural detailing.
Sustainability Credentials and Environmental Impact
The environmental case for sustainable structural glulam rests on several interconnected factors spanning raw material sourcing, manufacturing energy consumption, and lifecycle carbon accounting.
Renewable Resource Base
Unlike steel or concrete, which rely on the extraction of finite mineral resources, timber originates from a renewable biological resource that can be replenished through responsible forest management practices. Sustainably managed forests can continue producing timber indefinitely when harvest rates are balanced against natural regeneration and replanting programs.
Carbon Sequestration
Trees absorb atmospheric carbon dioxide during growth, storing carbon within their cellular structure. When timber is harvested and incorporated into long-lived structural applications such as glulam beams, this sequestered carbon remains locked within the material for the duration of the building's service life, effectively functioning as a carbon storage mechanism rather than releasing that carbon back into the atmosphere, as would occur if the tree were left to decompose naturally or burned.
Embodied Carbon Comparison
Manufacturing processes for steel and concrete typically require substantially higher energy inputs, often derived from fossil fuel combustion, resulting in significantly higher embodied carbon emissions per unit of structural capacity compared to engineered timber products. Numerous lifecycle assessment studies have demonstrated that substituting glulam for steel or concrete in appropriate structural applications can meaningfully reduce a building's overall embodied carbon footprint, particularly when the source timber originates from certified sustainable forestry operations.
Forest Certification Standards
Independent certification programs provide verifiable assurance that timber used in glulam production originates from responsibly managed forests. These programs typically evaluate factors including harvest sustainability, biodiversity protection, water resource management, and the rights of forest dependent communities. Specifying certified timber allows project stakeholders to demonstrate environmental due diligence and often supports eligibility for green building certification programs.
End of Life Considerations
Compared to composite materials that are difficult to separate and recycle, glulam members can often be dismantled and repurposed in future construction projects, or, if repurposing is not feasible, processed for biomass energy recovery at the end of their service life, offering disposal pathways that are generally more environmentally favorable than those available for many conventional structural materials.
Comparison with Conventional Structural Materials
| Characteristic |
Structural Steel |
Reinforced Concrete |
Sustainable Glulam |
| Resource Renewability |
Non-renewable mineral extraction |
Non-renewable mineral extraction |
Renewable when responsibly harvested |
| Embodied Carbon |
Relatively high |
Relatively high |
Comparatively lower, with carbon storage benefit |
| Strength to Weight Ratio |
High strength, high weight |
High strength, very high weight |
Favorable strength to weight ratio |
| Construction Speed |
Moderate, requires welding or bolting |
Slower due to curing time requirements |
Generally faster with prefabricated members |
| Fire Behavior |
Loses strength rapidly at high temperatures without protection |
Generally stable but can spall under extreme heat |
Predictable charring behavior protects structural core |
| End of Life Disposal |
Recyclable but energy intensive to reprocess |
Difficult to recycle, often landfilled |
Reusable or suitable for biomass recovery |
This comparison illustrates why sustainable glulam has gained traction among architects and engineers seeking to reduce environmental impact without sacrificing structural performance, particularly for mid-rise and long span applications where its specific advantages align closely with project requirements.
Common Application Scenarios
Sustainable structural glulam has found application across a diverse range of building types, reflecting its versatility as both a structural and architectural material.
Mid-Rise Residential and Commercial Buildings
Advances in engineered timber technology, including glulam combined with mass timber panel products, have supported the growth of mid-rise wood construction, offering developers a lower carbon alternative to conventional steel and concrete framing systems for buildings typically ranging from several stories up to increasingly taller heights permitted under evolving building codes.
Sports and Recreation Facilities
Gymnasiums, indoor arenas, and swimming pool enclosures frequently specify glulam for long span roof structures, where the material's ability to span significant distances without intermediate support columns creates open, unobstructed interior spaces suited to athletic and recreational activities.
Educational and Institutional Buildings
Schools, libraries, and community centers often incorporate exposed glulam structural elements, valued both for their structural performance and for the warm, natural aesthetic quality that exposed timber brings to interior spaces, contributing to occupant wellbeing in ways increasingly recognized within building design research.
Agricultural and Industrial Buildings
Barns, riding arenas, and warehouse facilities benefit from glulam's long span capability and resistance to the corrosive environments sometimes present in agricultural settings, where steel structural elements may be more vulnerable to degradation over time.
Bridges and Pedestrian Structures
Pedestrian and light vehicular bridges increasingly incorporate glulam structural elements, particularly in park settings or environmentally sensitive locations where the aesthetic and environmental characteristics of timber align with broader landscape design goals.
Religious and Cultural Buildings
Churches, temples, and cultural centers have long favored exposed timber structures for their aesthetic and symbolic qualities, and modern glulam technology allows these traditional design sensibilities to be realized with contemporary engineering performance and reliability.
Design and Specification Considerations
Architects and engineers specifying sustainable structural glulam should account for several factors that influence both performance and project outcomes.
Species and Grade Selection
Different timber species offer varying strength characteristics, and selecting an appropriate species and structural grade should be based on the specific load requirements, span distances, and exposure conditions anticipated for the project.
Protective Coatings and Weather Exposure
For exterior applications, appropriate protective coatings, flashing details, and design strategies to shed water away from structural members are essential to prevent moisture related degradation over the building's service life. Proper detailing at connections and end grain exposure points deserves particular attention during the design phase.
Connection Design
Structural connections between glulam members and other building components, whether steel brackets, concrete foundations, or other timber elements, require careful engineering to ensure load paths are properly maintained while accommodating the natural characteristics of timber, including moisture related dimensional changes over time.
Fire Rating Requirements
Where applicable building codes require specific fire resistance ratings, structural engineers must calculate appropriate member sizing to account for anticipated char depth during the required fire exposure duration, ensuring adequate residual structural capacity remains within the uncharred core.
Certification Documentation
Project teams pursuing green building certifications should confirm that timber sourcing documentation, chain of custody records, and adhesive emission testing results are available from suppliers, as this documentation often forms a necessary component of certification submission requirements.
Challenges and Limitations
Despite its considerable advantages, sustainable structural glulam is not without limitations that project teams should carefully consider during the design and specification process.
- Moisture sensitivity requires careful detailing, particularly in exterior applications or humid climates, to prevent long-term degradation of structural members.
- Initial material costs can sometimes exceed those of conventional structural steel, though this differential is often offset by reduced foundation requirements, faster construction schedules, and lower long-term embodied carbon costs.
- Regional availability of certified sustainable timber and glulam manufacturing facilities can vary considerably, potentially affecting project logistics and transportation related emissions.
- Building code acceptance and fire rating requirements vary across jurisdictions, requiring careful coordination with local regulatory authorities during the design process.
- Skilled labor familiar with timber construction techniques may be less readily available in regions where steel and concrete construction have traditionally dominated the building industry.
Emerging Trends and Future Directions
The sustainable structural glulam sector continues to evolve alongside broader developments in engineered timber technology and construction methodology. Prefabrication and digital fabrication techniques are increasingly being integrated into glulam production, allowing manufacturers to produce precisely engineered members with complex geometries based on detailed digital models, reducing on-site labor requirements and improving construction accuracy.
Research into bio-based adhesive formulations continues to advance, with several manufacturers exploring alternatives to traditional formaldehyde based adhesives in pursuit of further reduced environmental impact and improved indoor air quality outcomes. Additionally, the integration of glulam with other mass timber products, such as cross laminated timber panels, within hybrid structural systems is expanding the range of building typologies where engineered timber can serve as a primary structural material.
As building codes in various regions continue to evolve to accommodate taller timber structures, and as lifecycle carbon assessment becomes an increasingly standard component of building design and regulatory approval processes, sustainable structural glulam is well positioned to play an expanding role within the broader movement toward lower carbon construction practices.
Sustainable Structural Glue Laminated Timber represents a compelling intersection of engineering performance and environmental responsibility, offering architects, engineers, and developers a structural material capable of achieving long spans and substantial load capacities while drawing on renewable resources and storing carbon throughout its service life. Through careful attention to sourcing certification, manufacturing quality, structural detailing, and appropriate application selection, sustainable glulam can deliver reliable structural performance across a wide range of building types while contributing meaningfully to reduced embodied carbon outcomes. As the construction industry continues to prioritize environmental accountability alongside structural reliability, sustainable structural glulam stands as a well established and continually advancing solution for those seeking to build responsibly without compromising on engineering performance.

 English
 한국어
한국어 Español